By Chris Tobias
For years, building enclosure performance was judged largely by observation. If the weather barrier appeared continuous and the building stayed dry, the project was considered a success.
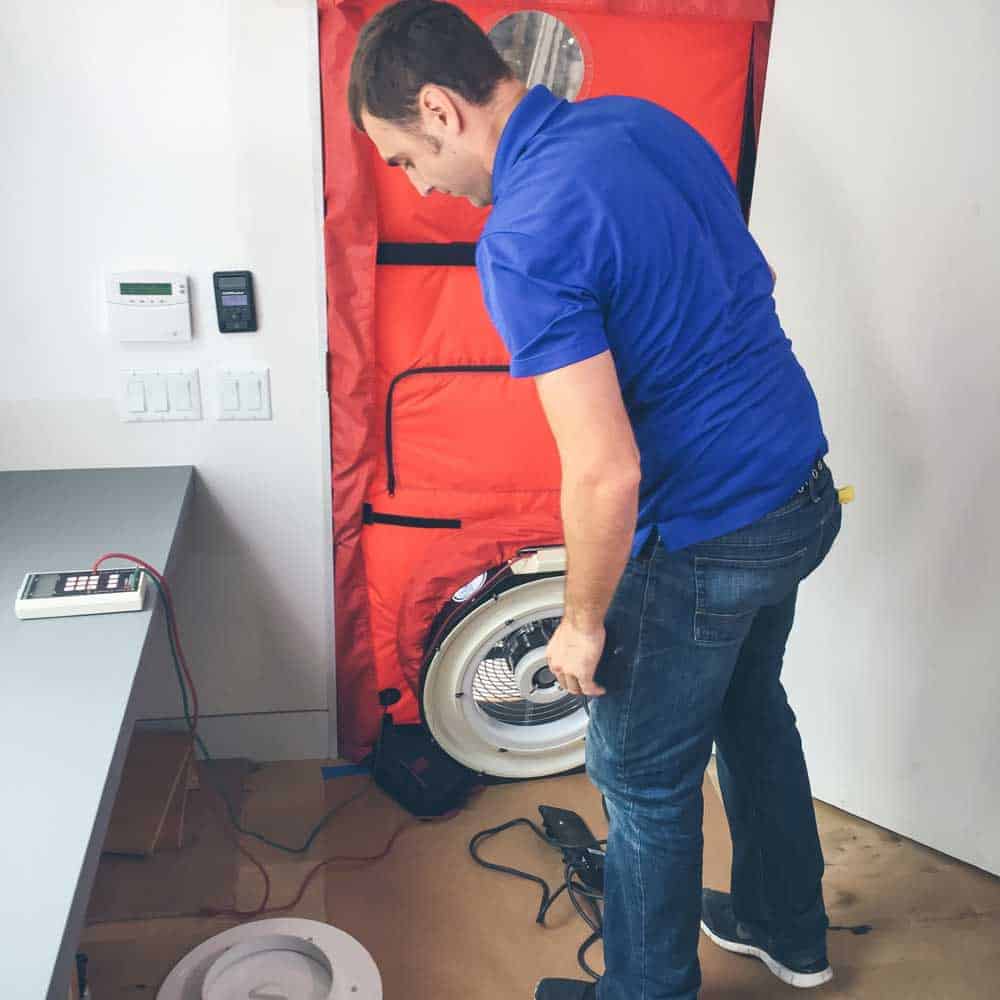
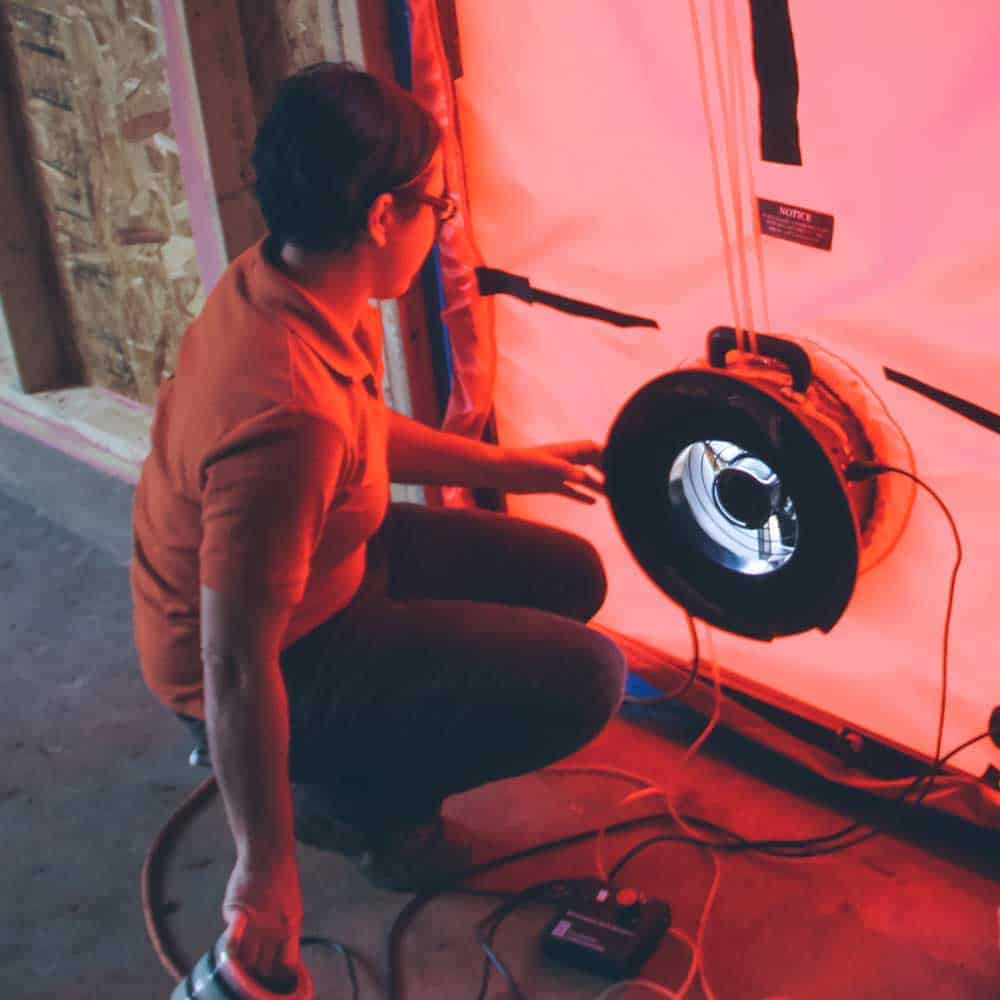
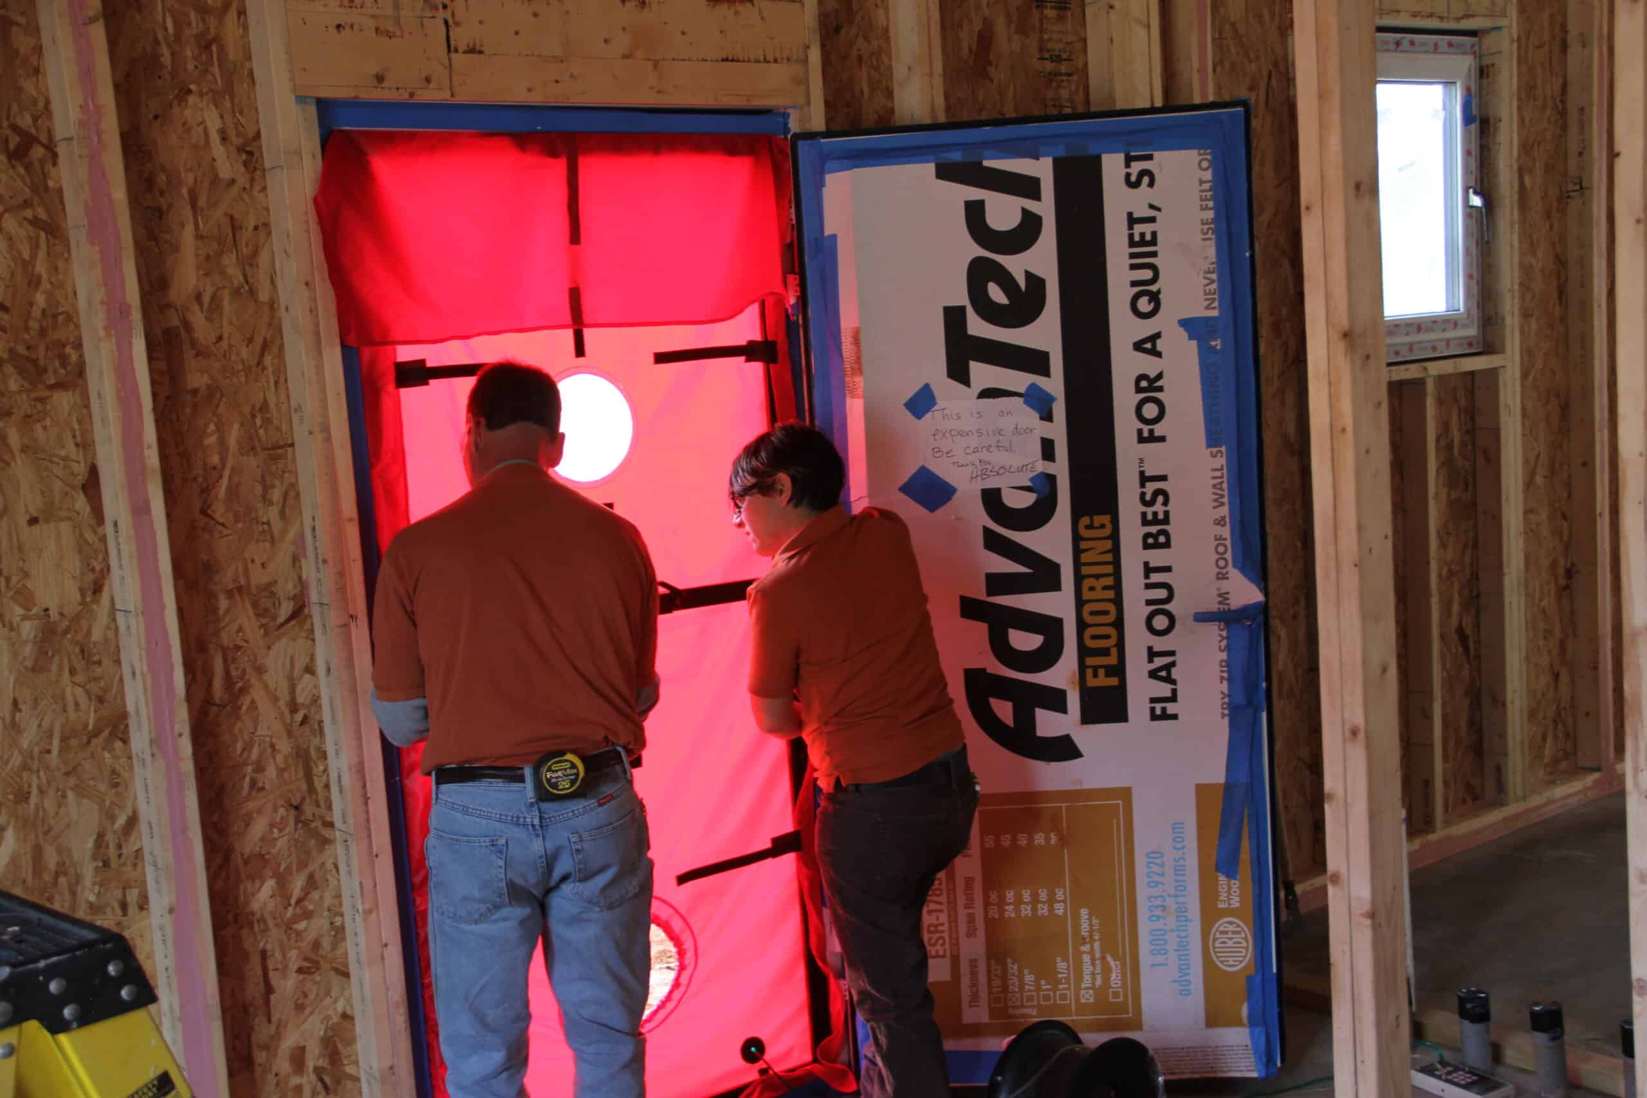
Today, that's no longer enough. Whole-building blower door testing has transformed airtightness from a design intention into a measurable performance metric. Whether driven by energy codes, owner requirements or voluntary building standards, blower door testing provides objective evidence of how well a building enclosure performs, not how well it was intended to perform.
Finding 50 leaks during framing is far less expensive than finding just one post-occupancy.
The challenge is that blower door tests don't reveal new problems. They expose existing ones.
By the time smoke pencils and infrared cameras are tracing leakage paths through the building, the decisions that caused those leaks were often made months earlier: in the specifications, in coordination meetings or in details that left too much open to interpretation.
That's why the most successful projects don't think about blower door testing as the final hurdle. They think about it from the first enclosure detail.
The idea that airtight buildings are the product of coordinated design, continuous detailing and disciplined execution, not last-minute repairs, is reinforced in PROSOCO's Guide to Blower Door Testing Guide.
Here are five of the most common reasons buildings fail blower door tests, along with the specification decisions that can dramatically improve the odds of passing the first time.
Reason #1: Continuity is assumed instead of detailed.
The problem
Ask an enclosure consultant where buildings leak, and the answer is almost never "through the middle of the wall."
The biggest leakage paths typically occur where assemblies change:
- Foundations transition to walls.
- Walls meet roofs.
- Windows interrupt wall systems.
- Shelf angles interrupt insulation.
- Expansion joints accommodate movement.
- Different materials come together.
- Where wall meets foundation (floor)
Each transition represents another opportunity for the continuous air barrier to break.
Unfortunately, these interfaces often fall between scopes of work, leaving multiple trades responsible for portions of the same detail.
The specification decision
Rather than specifying individual products, specify the continuity of the air barrier system.
Draw the air barrier as one uninterrupted control layer, and require that continuity across every change in substrate, assembly and trade responsibility.
When the drawings clearly define continuity, field coordination becomes much simpler.
One system approach
Fluid-applied air barrier systems such as PROSOCO's R-Guard family are designed to maintain continuity across multiple substrates using compatible membranes, transition flashings and detailing materials.
Whether using field coatings like Cat 5 or Spray Wrap MVP, or detailing products like FastFlash, Joint & Seam Filler, or AirDam, the specification objective remains the same: eliminate breaks in the air control layer.
Reason #2: Penetrations are treated as punch-list items.
The problem
Modern buildings are full of interruptions. Mechanical systems, electrical conduits, plumbing, structural supports, anchors and data infrastructure all pass through the enclosure.
Individually, these penetrations may appear to be insignificant. Collectively, they can account for substantial air leakage.
The problem grows when penetrations are added late in a project, or when no single trade is responsible for permanently sealing them.
The specification decision
Define responsibility for penetration sealing before construction begins.
Require permanent air-sealing as penetrations are completed, not after every trade has finished its work.
This small specification decision often eliminates dozens of leakage pathways before they become difficult to access.
One system approach
Compatible detailing materials within the R-Guard system (including FastFlash, Joint & Seam Filler, and AirDam) can be specified to seal penetrations as construction occurs, while maintaining continuity with the primary air barrier.
Reason #3: Window openings receive waterproofing, but not air barrier detailing.
The problem
Windows themselves are rarely the culprit. Instead, blower door testing often identifies leakage around window perimeters, rough openings and frame-to-wall transitions.
These interfaces combine multiple materials, multiple installers and multiple sequencing requirements -- all conditions that increase the likelihood of air leakage.
The specification decision
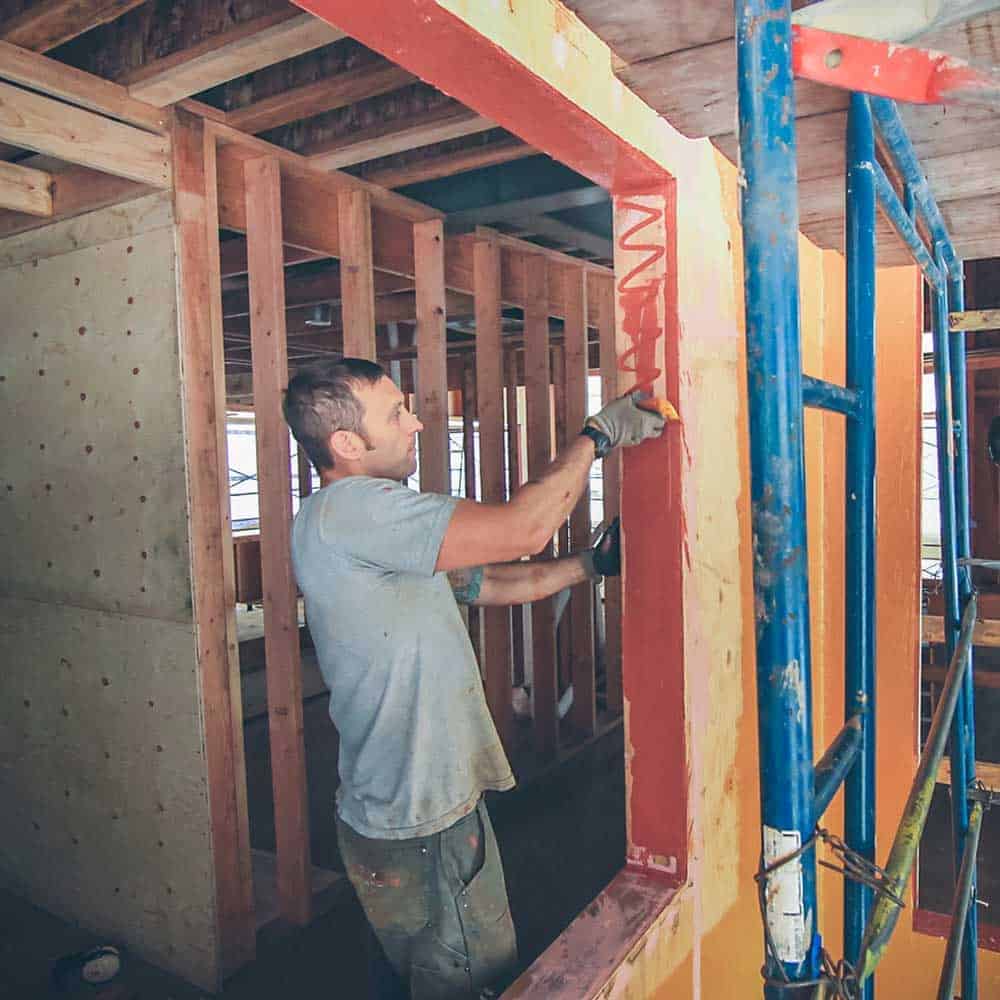
Treat rough openings as part of the air barrier system rather than a separate flashing detail.
Specify transition materials that integrate with both the wall air barrier and the window installation process.
The objective isn't simply keeping water out. It's maintaining continuous control of air movement.
One system approach
Fluid-applied flashing materials such as R-Guard FastFlash and AirDam allow installers to create seamless transitions between rough openings and adjacent air barrier membranes, particularly where irregular substrates make sheet flashings difficult to install.
Reason #4: Airtightness isn't verified until the end of construction.
The problem
One of the most expensive misconceptions in enclosure design is believing the blower door test is where airtightness begins.
In reality, the final test simply measures everything that happened throughout construction.
If quality assurance occurs only after finishes are complete, repairs often become invasive, expensive and disruptive.
The specification decision
Incorporate verification throughout the project, not just at the end. Specifications should encourage:
- Pre-installation coordination meetings. A well-run, thorough precon meeting with all trades building and penetrating the wall is, in my opinion, the single-most important specification requirement
- Air barrier mockups
- Intermediate inspections
- Manufacturer field support where appropriate
- Documentation before enclosure components are concealed
Finding 50 leaks during framing is far less expensive than finding just one post-occupancy.
A proactive resource
PROSOCO's Guide to Blower Door Testing provides architects, contractors and enclosure consultants with practical guidance on common leakage pathways, testing procedures and design strategies that improve whole-building airtightness before final verification.

Reason #5: The exterior air barrier is expected to do everything.
The problem
A continuous exterior air barrier remains the foundation of enclosure performance. But today's increasingly complex buildings contain multiple interior conditions that are difficult (or impossible) to address once exterior construction is complete.
Top-of-wall conditions, concealed utility chases, floor-line intersections, mechanical rooms and interior partition interfaces can all become hidden leakage pathways if they aren't addressed during construction.
For retrofit projects, the challenge is even greater. Removing existing cladding simply to improve airtightness is often impractical.
The specification decision
Think beyond the exterior. Where interior access is available, consider targeted interior air sealing as a complementary strategy that reinforces enclosure continuity, especially at complex transitions and concealed conditions.
This is not a replacement for a properly designed exterior air barrier. It's another tool for maintaining continuity where the building is most vulnerable.
One system approach
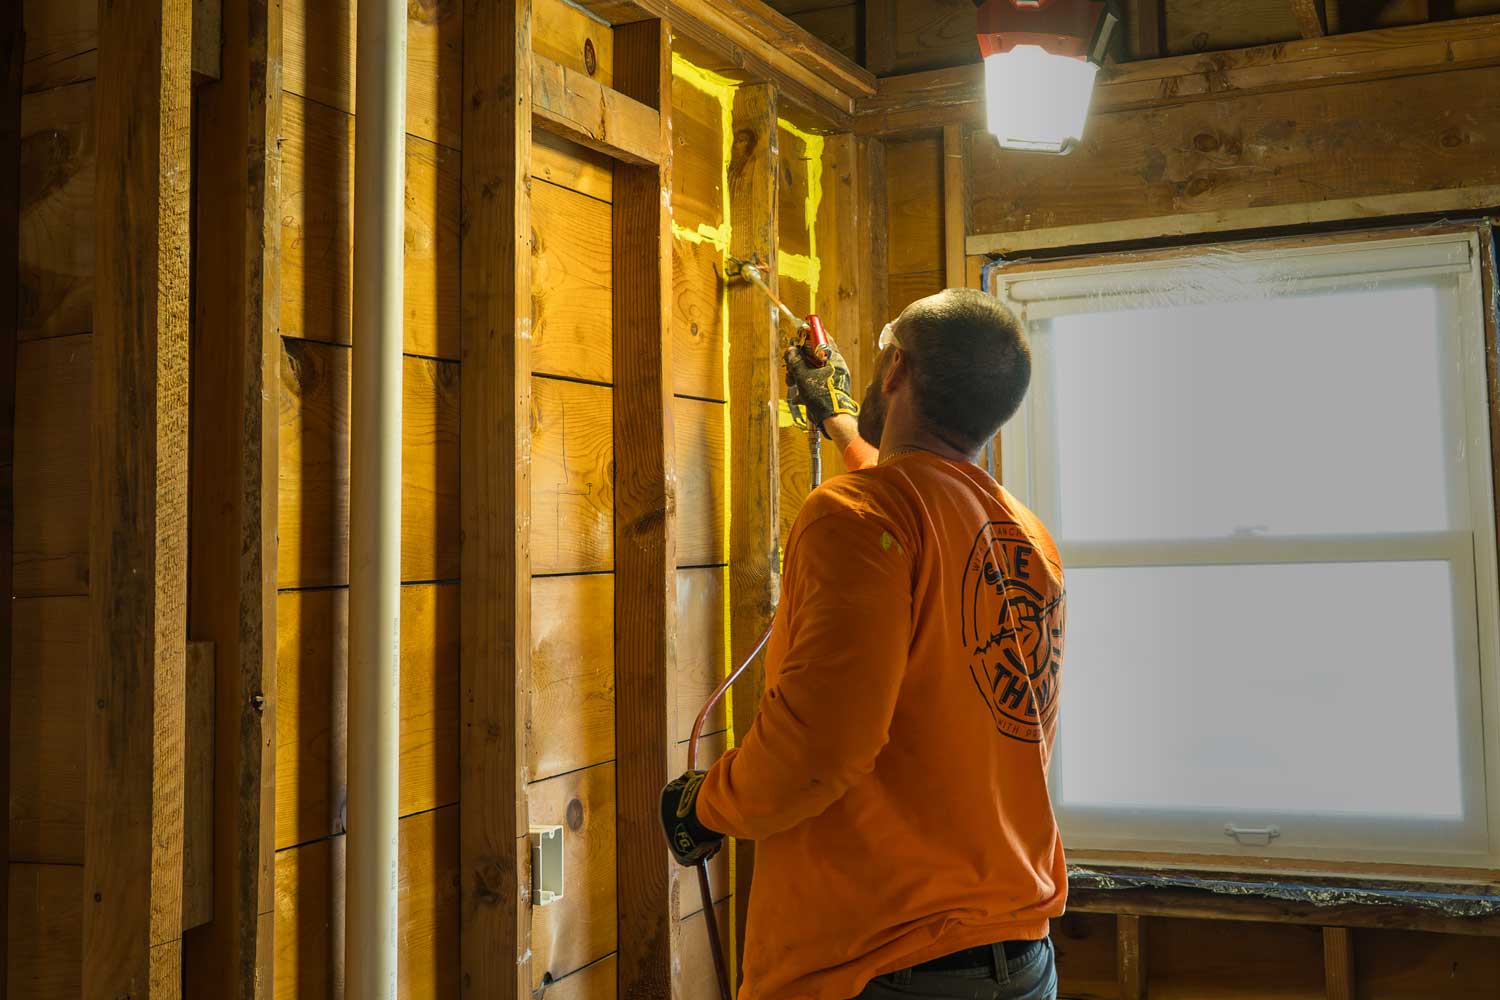
PROSOCO's Targeted Interior Air Seal (TIAS) extends airtightness strategies to the interior side of the enclosure. In new construction, TIAS can be incorporated before drywall to seal top plates, bottom plates, floor-to-wall intersections, utility penetrations and other difficult-to-access leakage paths.
In existing buildings and renovations, the same approach allows project teams to improve airtightness from the interior when it’s simply not practical or realistic to remove exterior cladding.
The result is greater flexibility for meeting blower door performance goals across both new construction and retrofit applications.
Designing for verified performance
Passing a blower door test shouldn't depend on heroic last-minute repairs.
It should be the natural outcome of coordinated design decisions made months earlier.
When architects specify continuous air barrier systems, clearly detail transitions, assign responsibility for penetrations and incorporate verification throughout construction, blower door testing becomes confirmation rather than discovery.
Products certainly matter, but they perform best when they're part of a thoughtfully specified system.
Whether that system includes fluid-applied exterior air barriers, compatible transition materials or targeted interior air sealing strategies, the principle remains the same: airtight buildings aren't created during testing. They're designed from the beginning.
As performance standards continue to evolve, that systems-based approach will increasingly distinguish projects that merely meet requirements from those that consistently exceed them.