
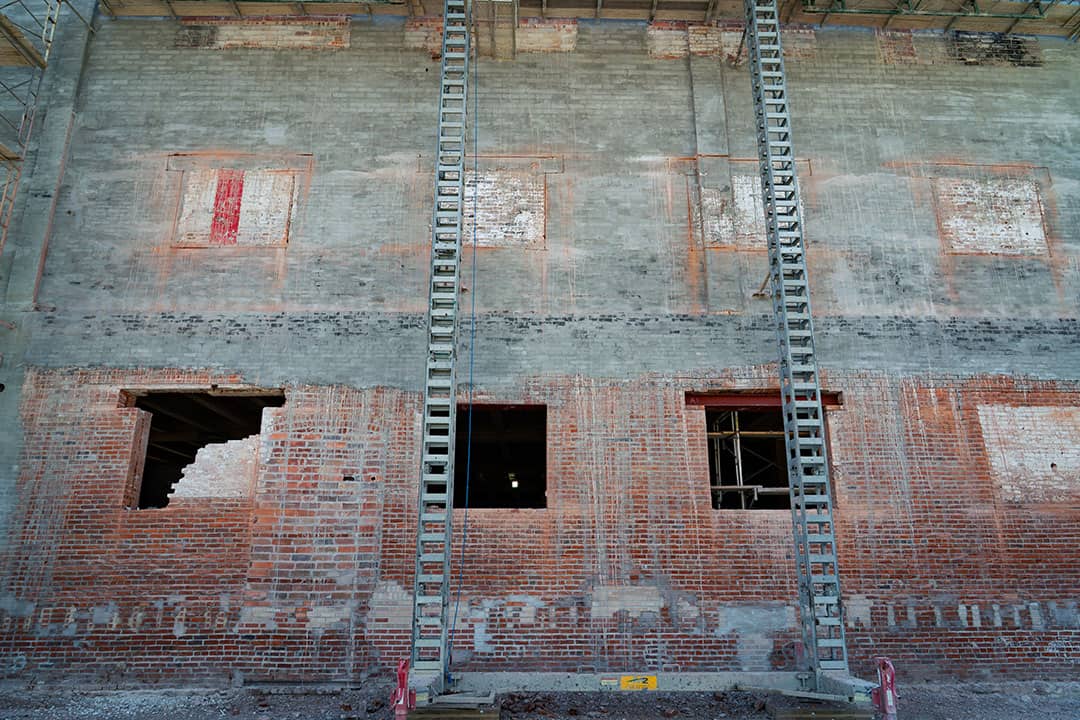
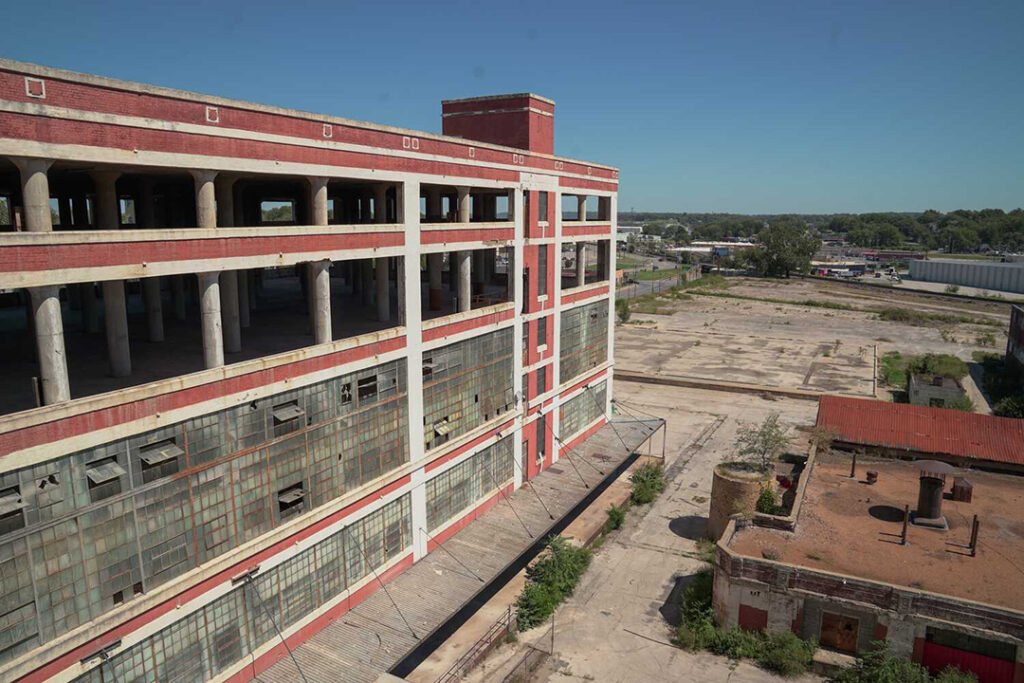
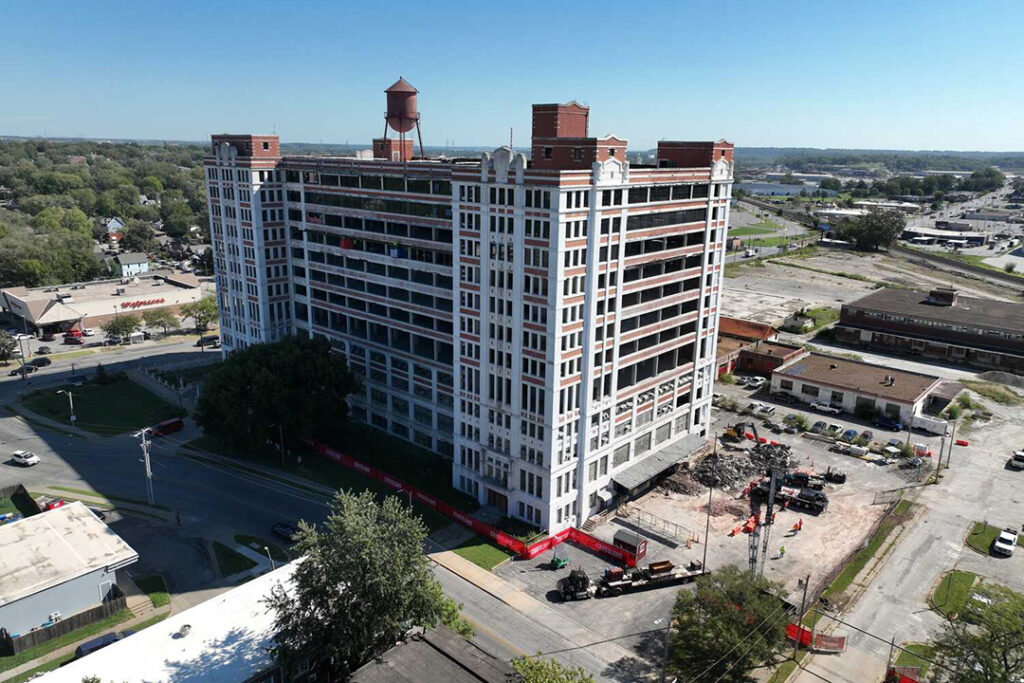
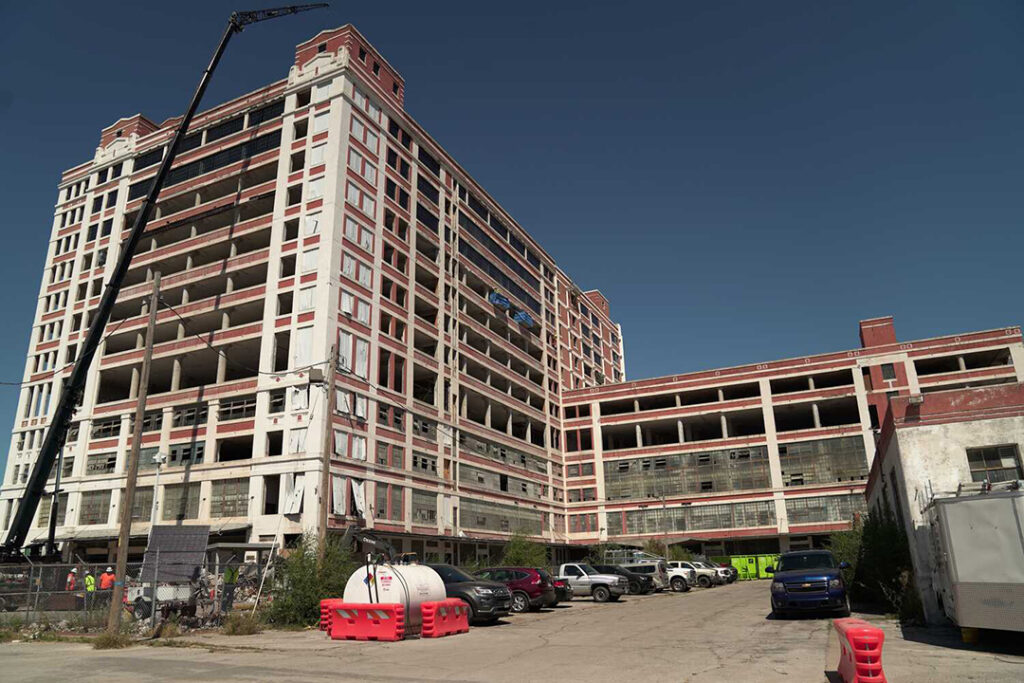
If you were to drive by the 12-story building on the corner of Hardesty and Independence Avenue in Kansas City, Mo., you might be inclined to dismiss it as another long-overlooked vacant building in another under-resourced neighborhood in a U.S. metro – a building that’s likely awaiting demolition.
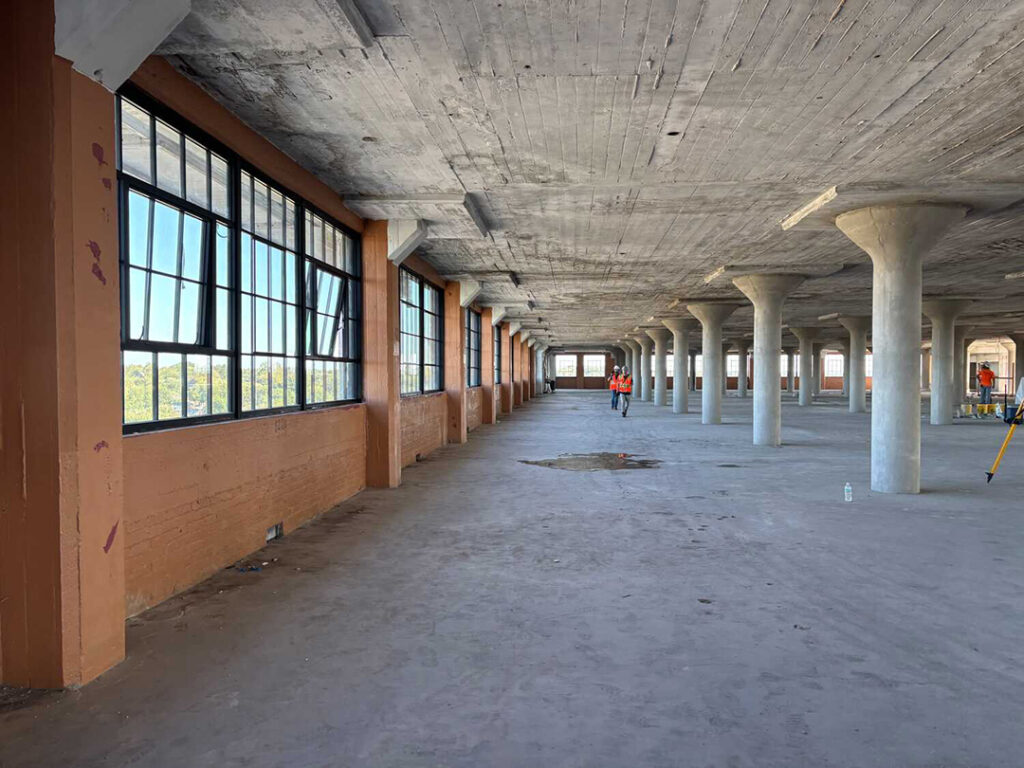
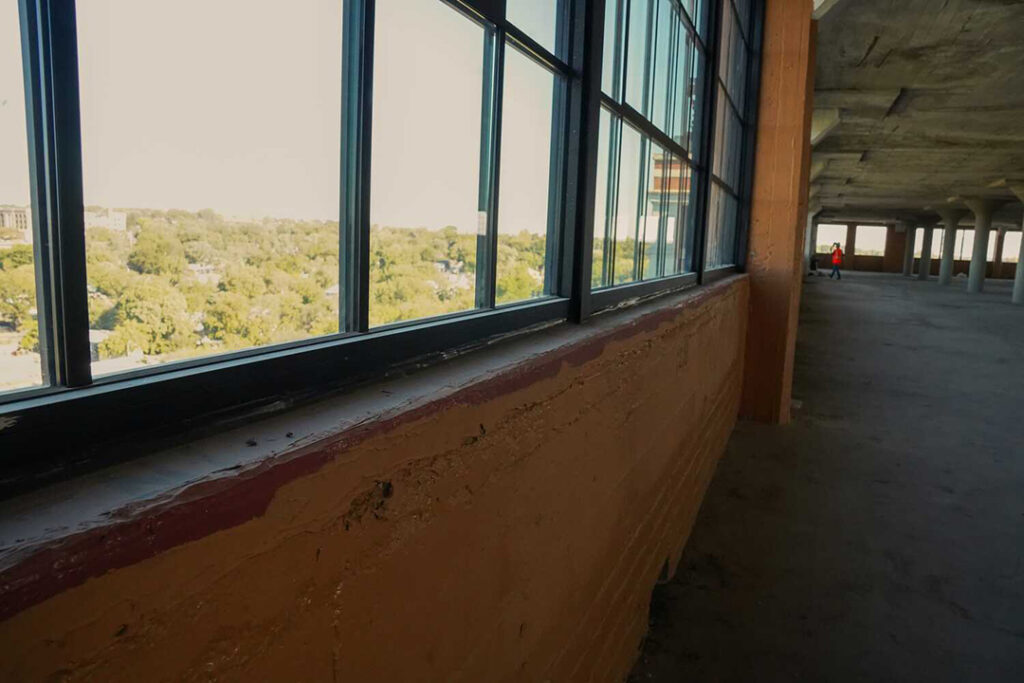
But this one is different. Something exciting is happening inside the concrete and brick shell of the 107-year-old Hardesty Federal Complex, whose previous lives certified its spot on the National Register of Historic Places in 2018.
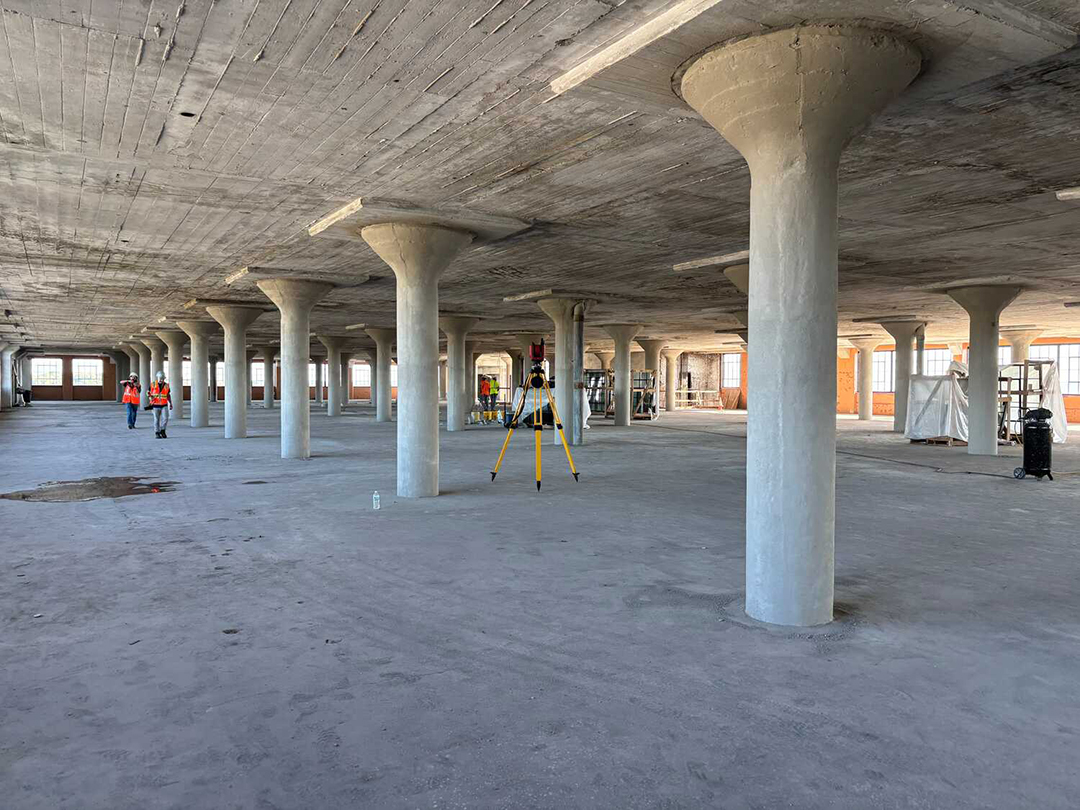
In just a few years, this building will reopen as the Historic Northeast Lofts in a $400 million redevelopment spearheaded by the Arnold Development Group. (This is the same developer as the world’s largest certified multi-family Passive House just a few miles to the west, Second + Delaware.)
Arnold Development Group’s Jonathan Arnold envisioned more than multi-family living when he first laid eyes on the neglected Hardesty complex, which includes a 600,000-square-foot main building plus eight other smaller buildings. Where others saw ruin, Arnold pictured not just affordable housing, but a vast campus with access to everything its tenants might need – virtually a self-contained micro-community. Beyond 395 units of studios, 1-bedrooms, and 2-bedrooms (all with an advertised electric bill of zero dollars), the complex will feature a health clinic, childcare, fitness facility, public market with retail and food vendors, laundry facilities, and more.
Second + Delaware and the Historic Northeast Lofts have more than their developer in common. Columbus, Kan.-based Crossland Construction Company is the general contractor of both.
Even though it’s just one of about 220 of Crossland’s active jobs, it’s a special one for them, especially since restoration makes up less than 5% of their overall work, says Doug Spear, Crossland’s Director of Quality Assurance.
The sheer fact that this building can be salvaged is something close to miraculous.
Anthony Brown, Crossland’s superintendent on the project, says most people say the same thing to him when they pull up to the construction site: “I can’t believe this building isn’t being demolished.”
“In most cases, it would have been demolished,” he says. “It would have been more economical.”
Admittedly, Brown is on this job because “Jonathan (Arnold) had a vision. He liked that it was a campus, not just an apartment building.”
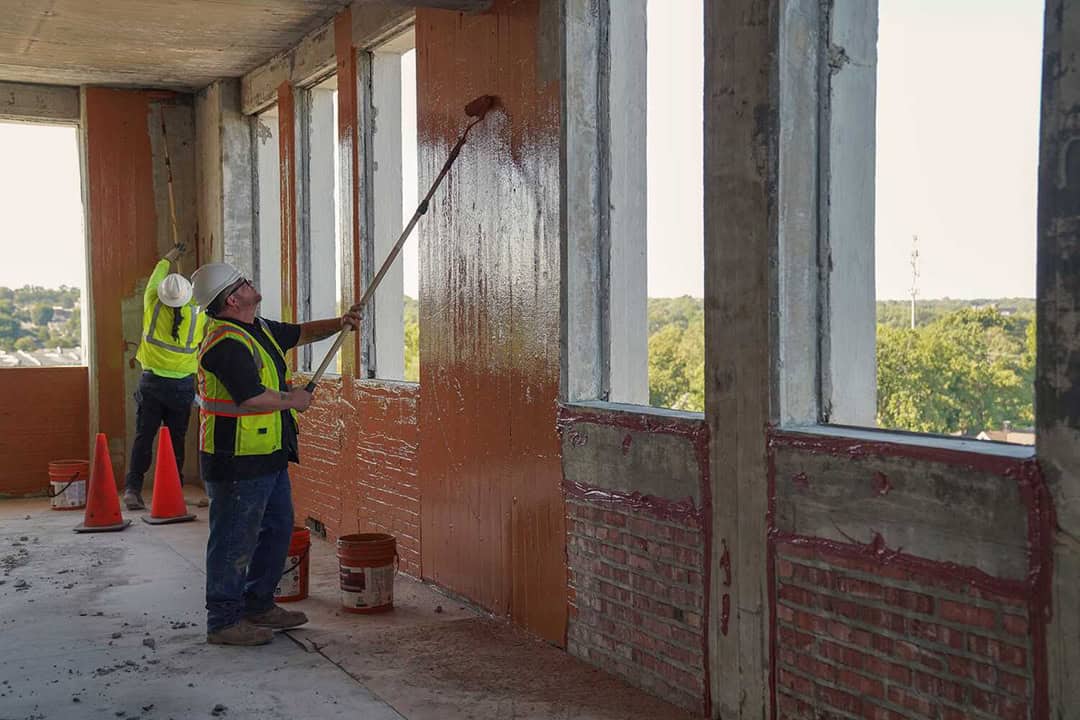
Sandwiching the envelope
With Crossland tapped as the GC, the project’s design was awarded to Rosemann & Associates, a Kansas City firm specializing in historic adaptive reuse. Once on site, the project team quickly realized they would need a creative strategy for the envelope. For that, they hired the consulting services of BranchPattern, another Kansas City-based business.

They needed a way to encapsulate the brick walls from both sides.
“There’s no true substrate,” said Spear. “It’s just layers of brick.”
In early 2025, testing was conducted to deliver a recommendation on how to ensure adhesion between the brick and the specified coating.
“There’s no true substrate. It’s just layers of brick.”
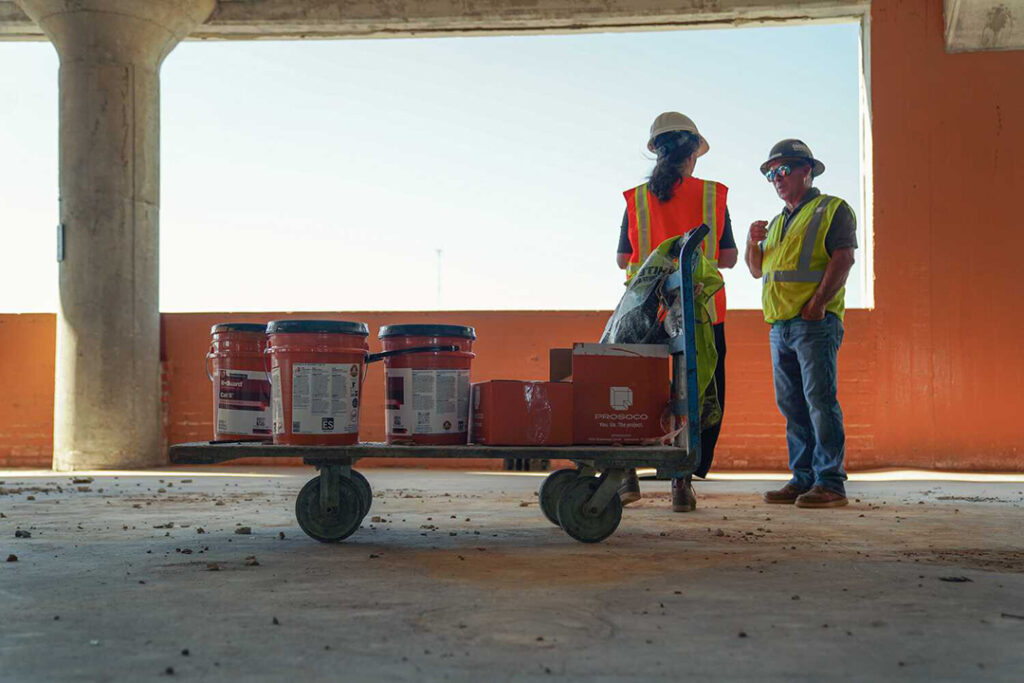
Cat 5 was installed over an existing paint coating on the brick and allowed to cure for seven days, said Mike Dickey, independent rep for PROSOCO who consulted on the job. Courtney Murdock of AMT Labs completed adhesion testing, which showed positive compatibility between Cat 5 and the 100+-year-old red brick.
However, due to the building’s status on the National Register for Historic Places, the exterior façade could not be altered or covered with a new air barrier material.
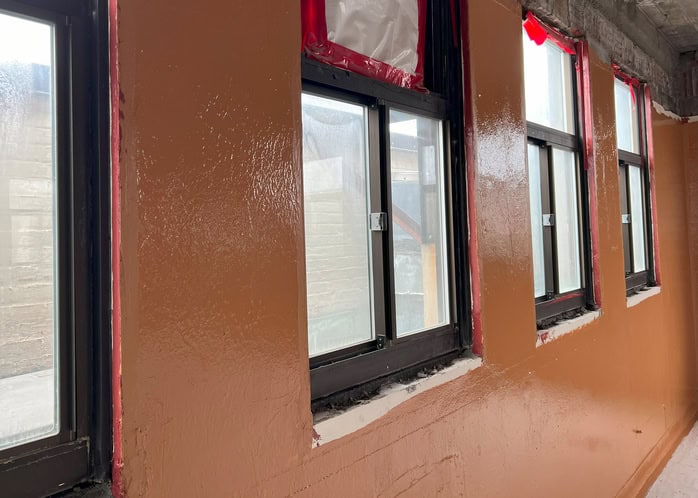
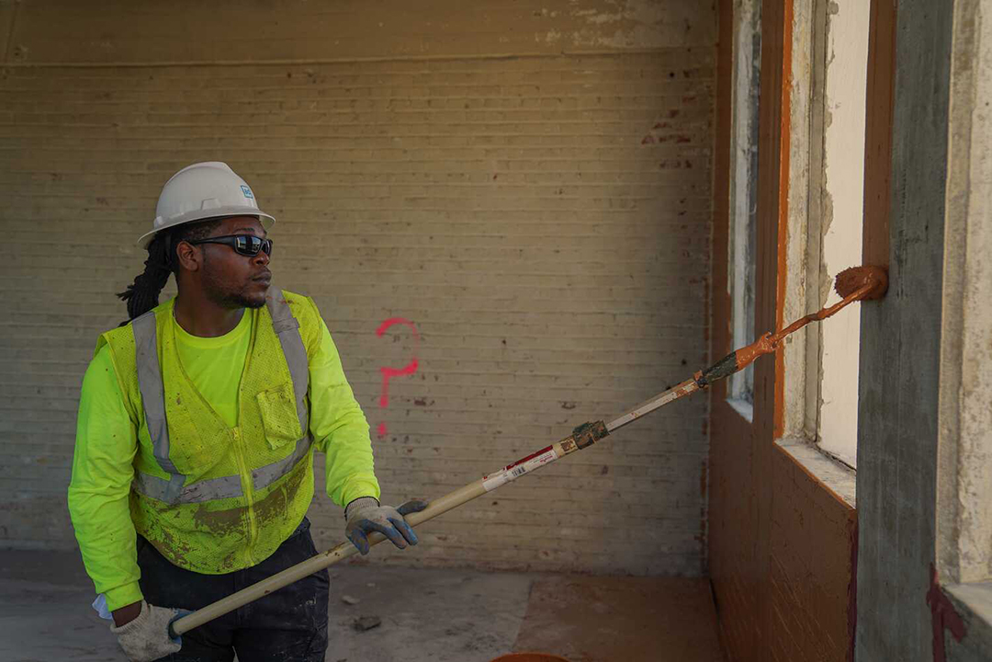
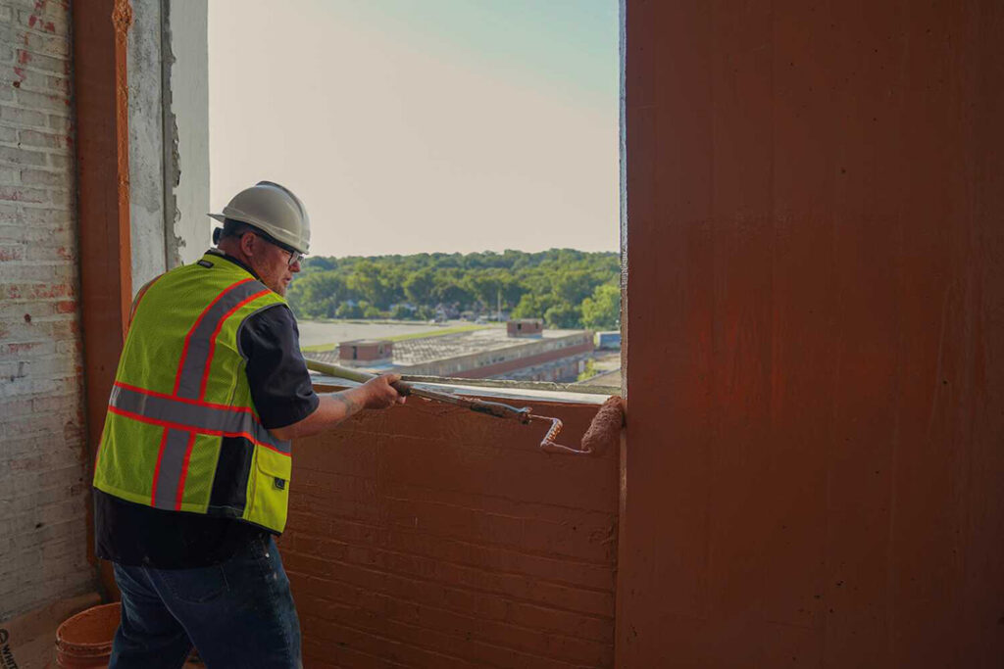
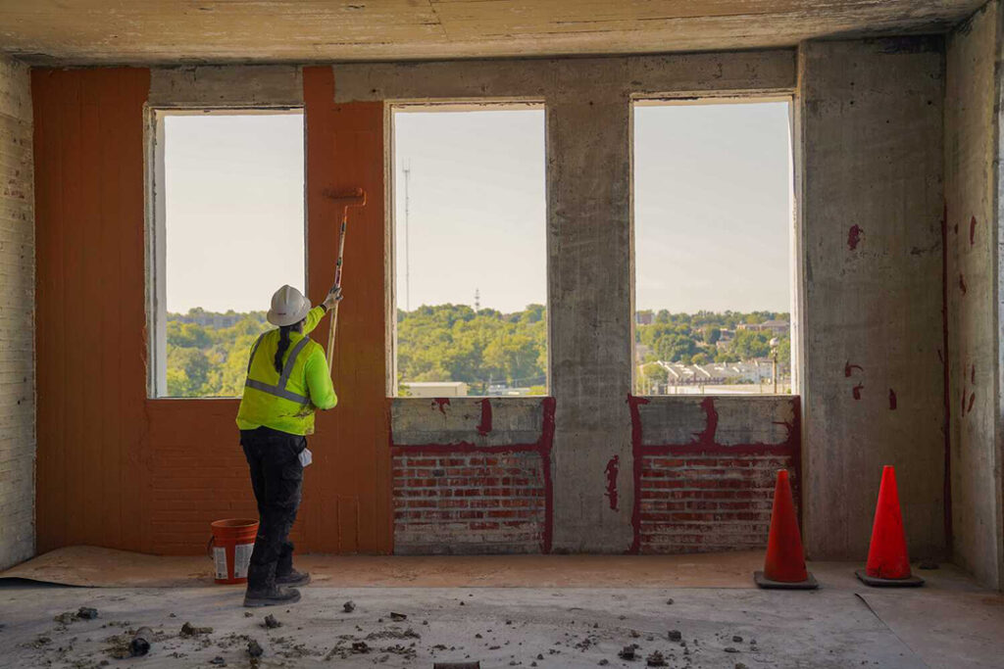
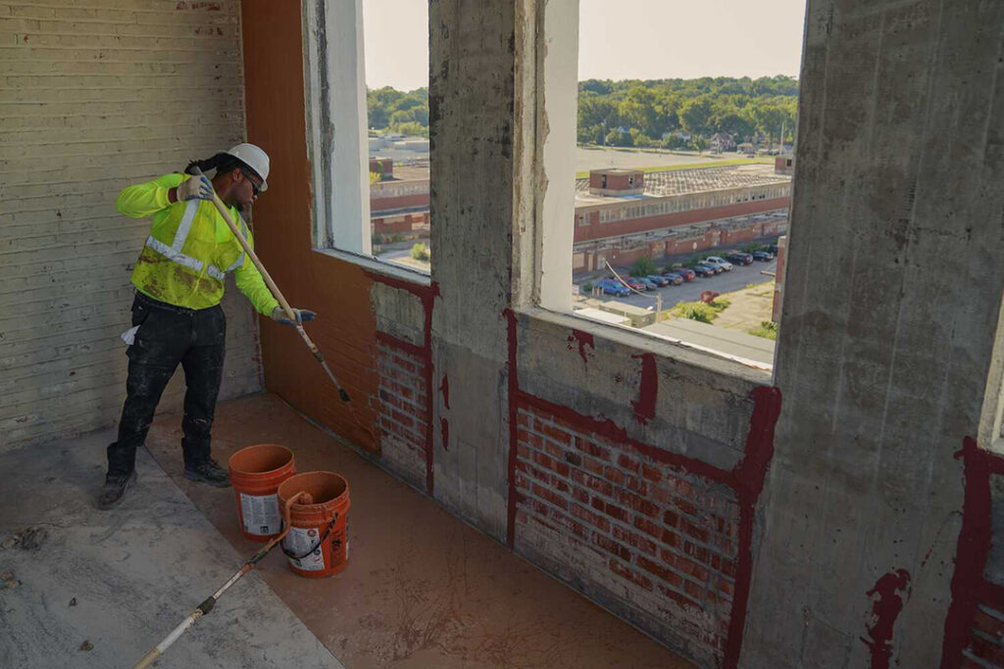
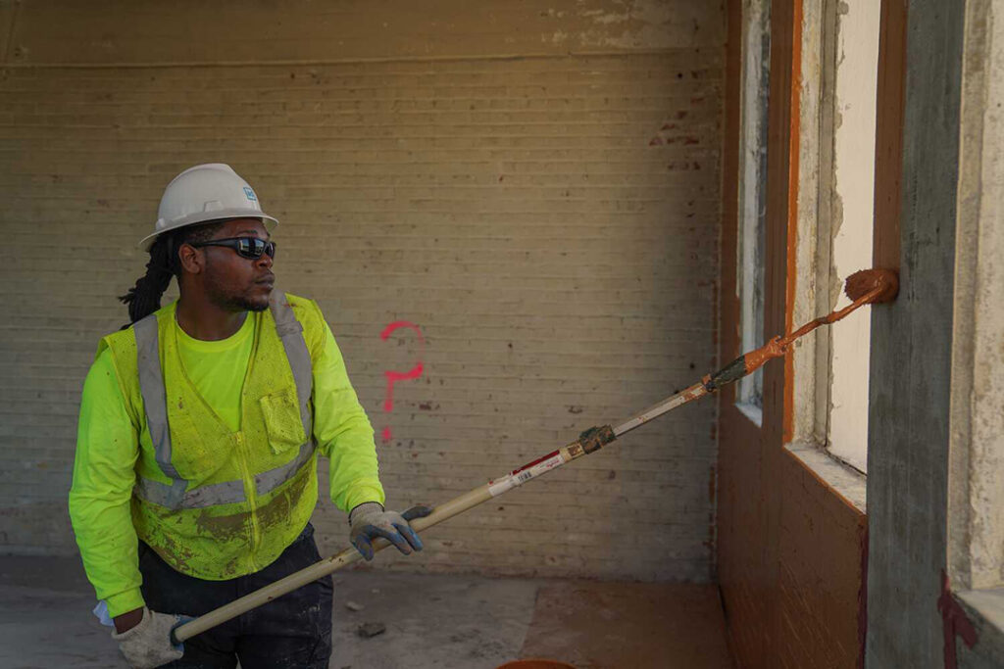
What then? More consultations resulted in the recommendation of a negative-side application, in which a water-resistive barrier is installed from the interior of a building.
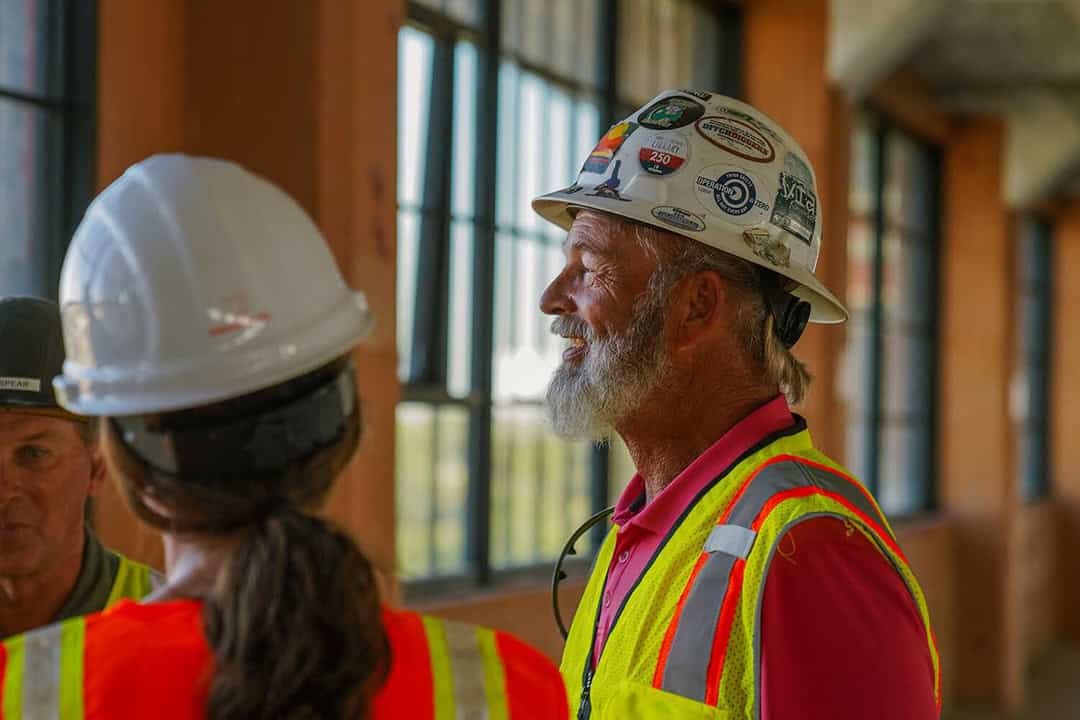
Both Crossland and the air barrier installer, Sayjo (a division of K Building Specialties), have seen plenty of Cat 5 installations from the exterior of a building. A negative-side interior application is a first for them both.
“It was specified as the last line of defense against water intrusion,” Spear says.
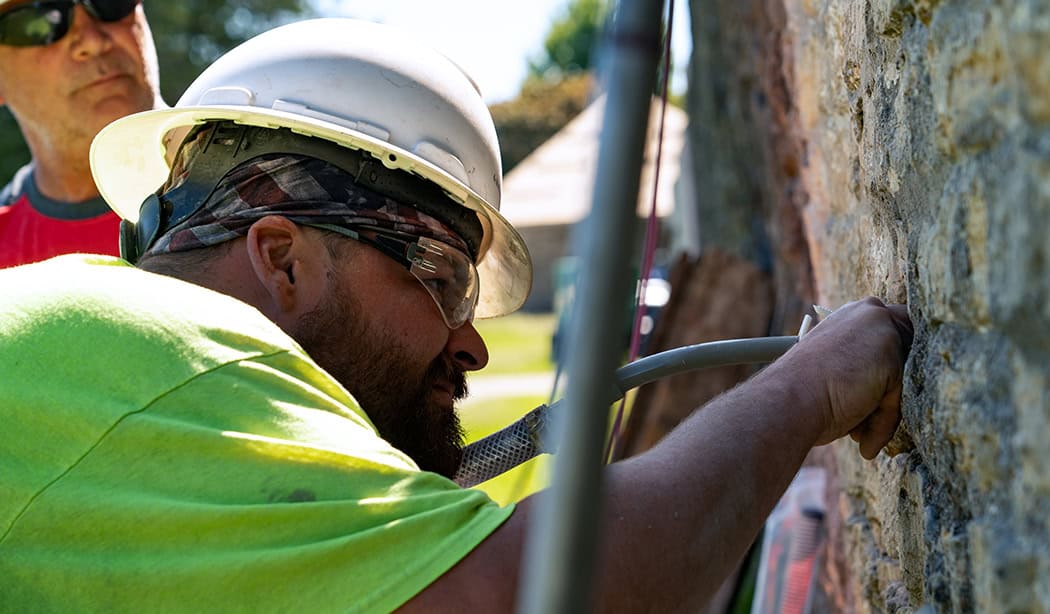
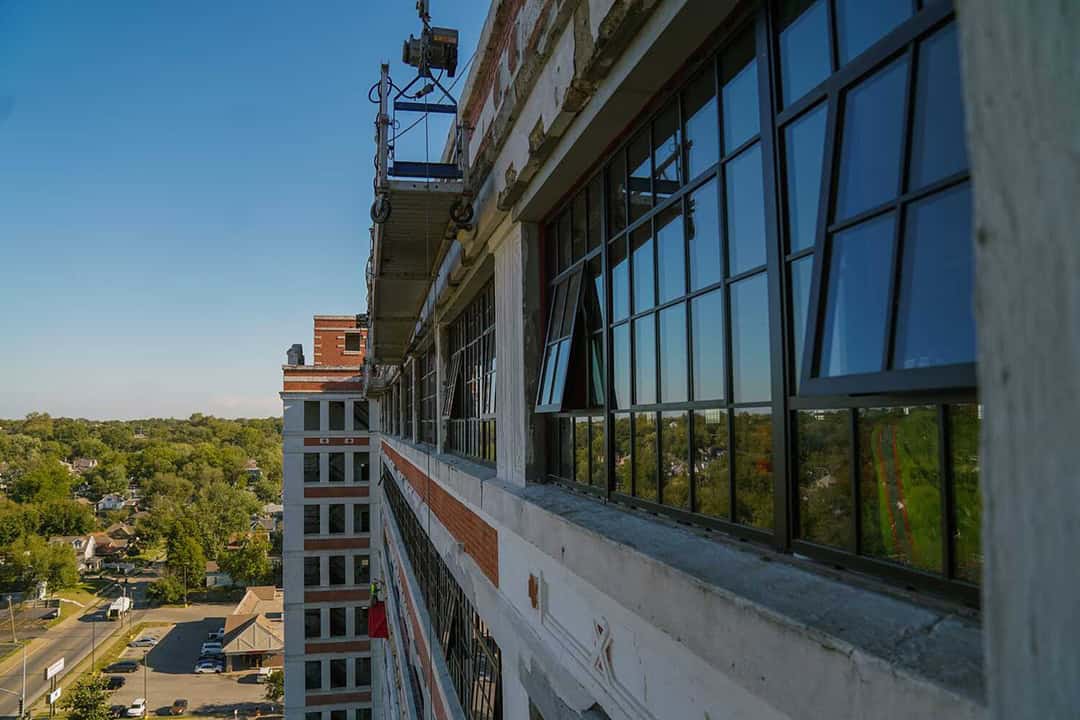
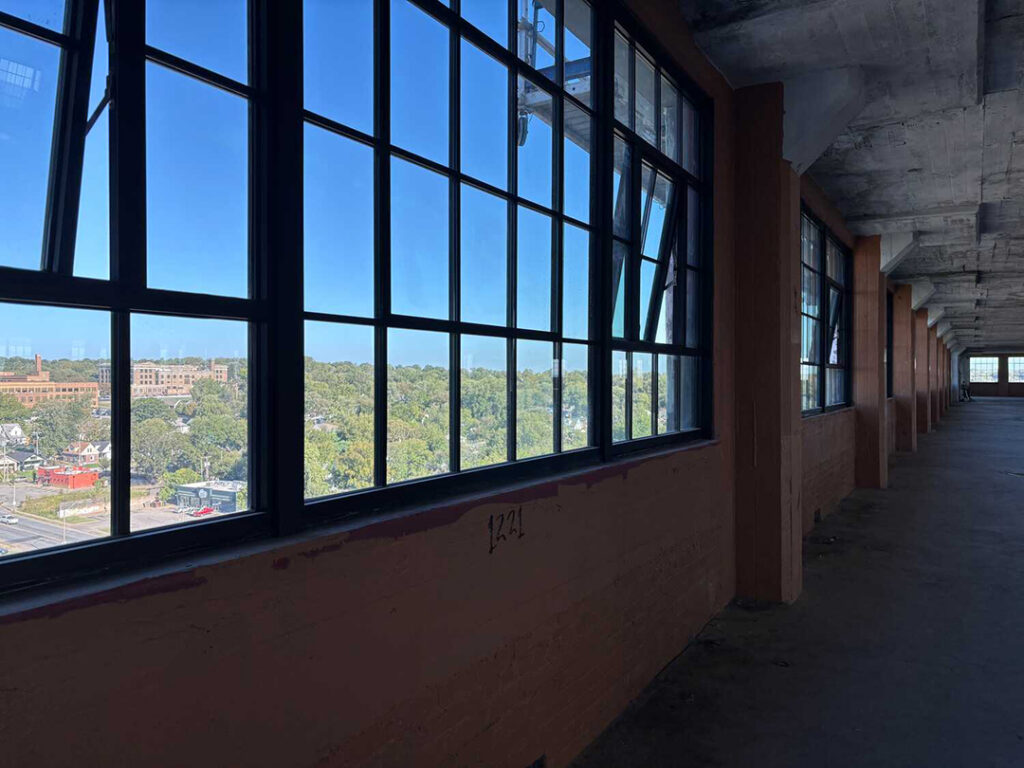
During a September 2026 visit to the site, rough openings were being prepared to receive new custom windows manufactured by yet another Kansas company – Win-Vent out of Fort Scott. FastFlash was applied around the rough openings, in pinholes and along seams, and Cat 5 was installed over the field of the interior wall.
What will defend the exterior brick and concrete from water intrusion? Two different tints of BMC II, a breathable masonry coating that protects masonry while also letting it shed moisture and condensation from the wall assembly. (Adhesion testing for this application was also completed by AMT Labs.) That exterior coating will be installed by Mid-Continental Restoration during a later phase in the restoration.
The Historic Northeast Lofts are slated to open in 2029.
Browse more photos
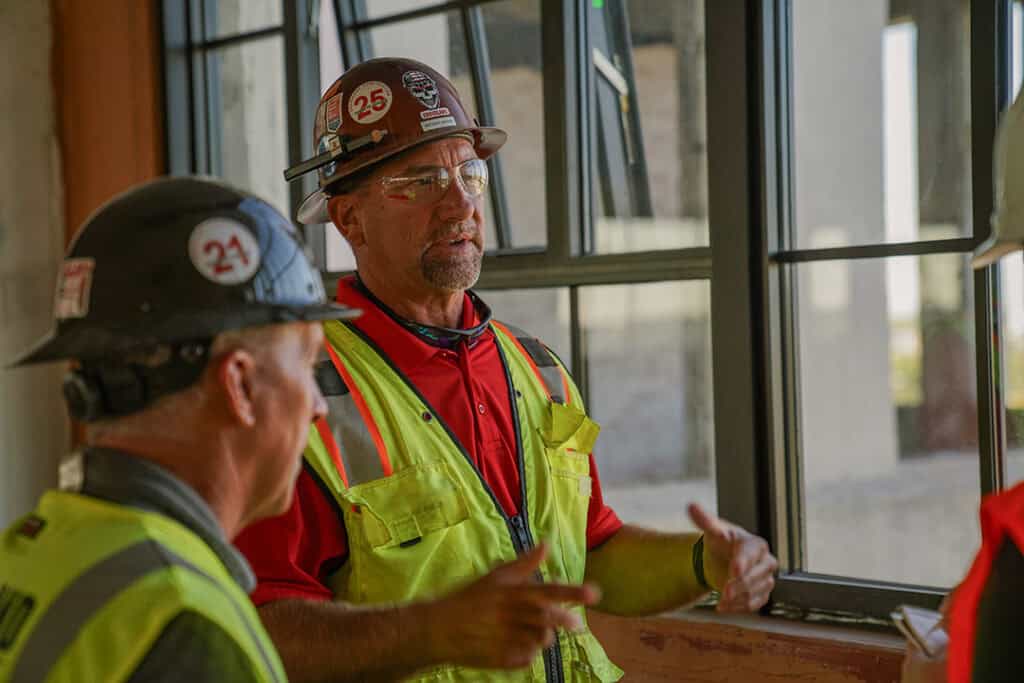
John Young explains the air barrier application on-site
More stories