By Chris Tobias
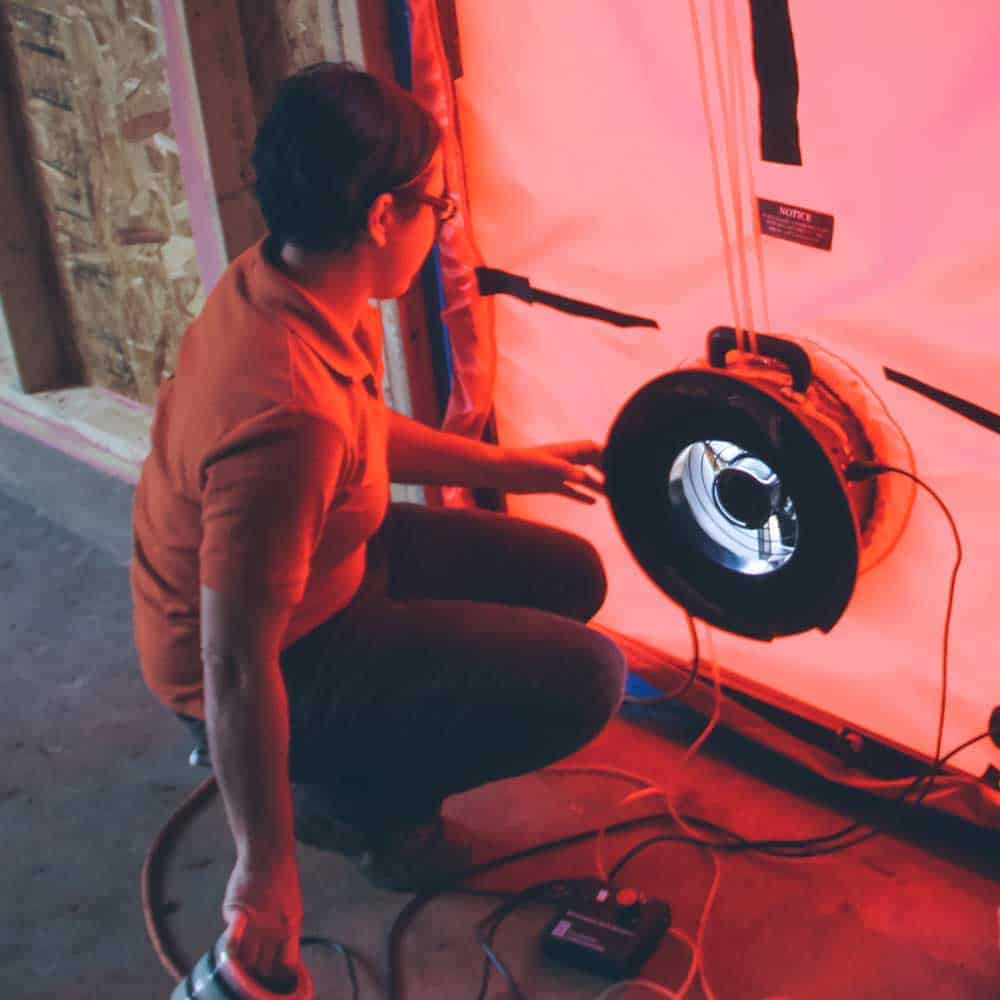
 Energy code is right about blower door testing. Run the test post-drywall, and you get a legitimate whole-building air leakage number (CFM50, expressed as ACH50), that's accepted by code officials, energy raters, and the building science community for exactly what it claims to be: a measurement of how much air moves between the conditioned interior and the outside at a given pressure differential.
That part isn't in dispute.
What's worth examining more closely is what that number can, and can't, tell you about the durability of the assembly behind your walls, especially in the design most buildings use today.
Two different air control layers
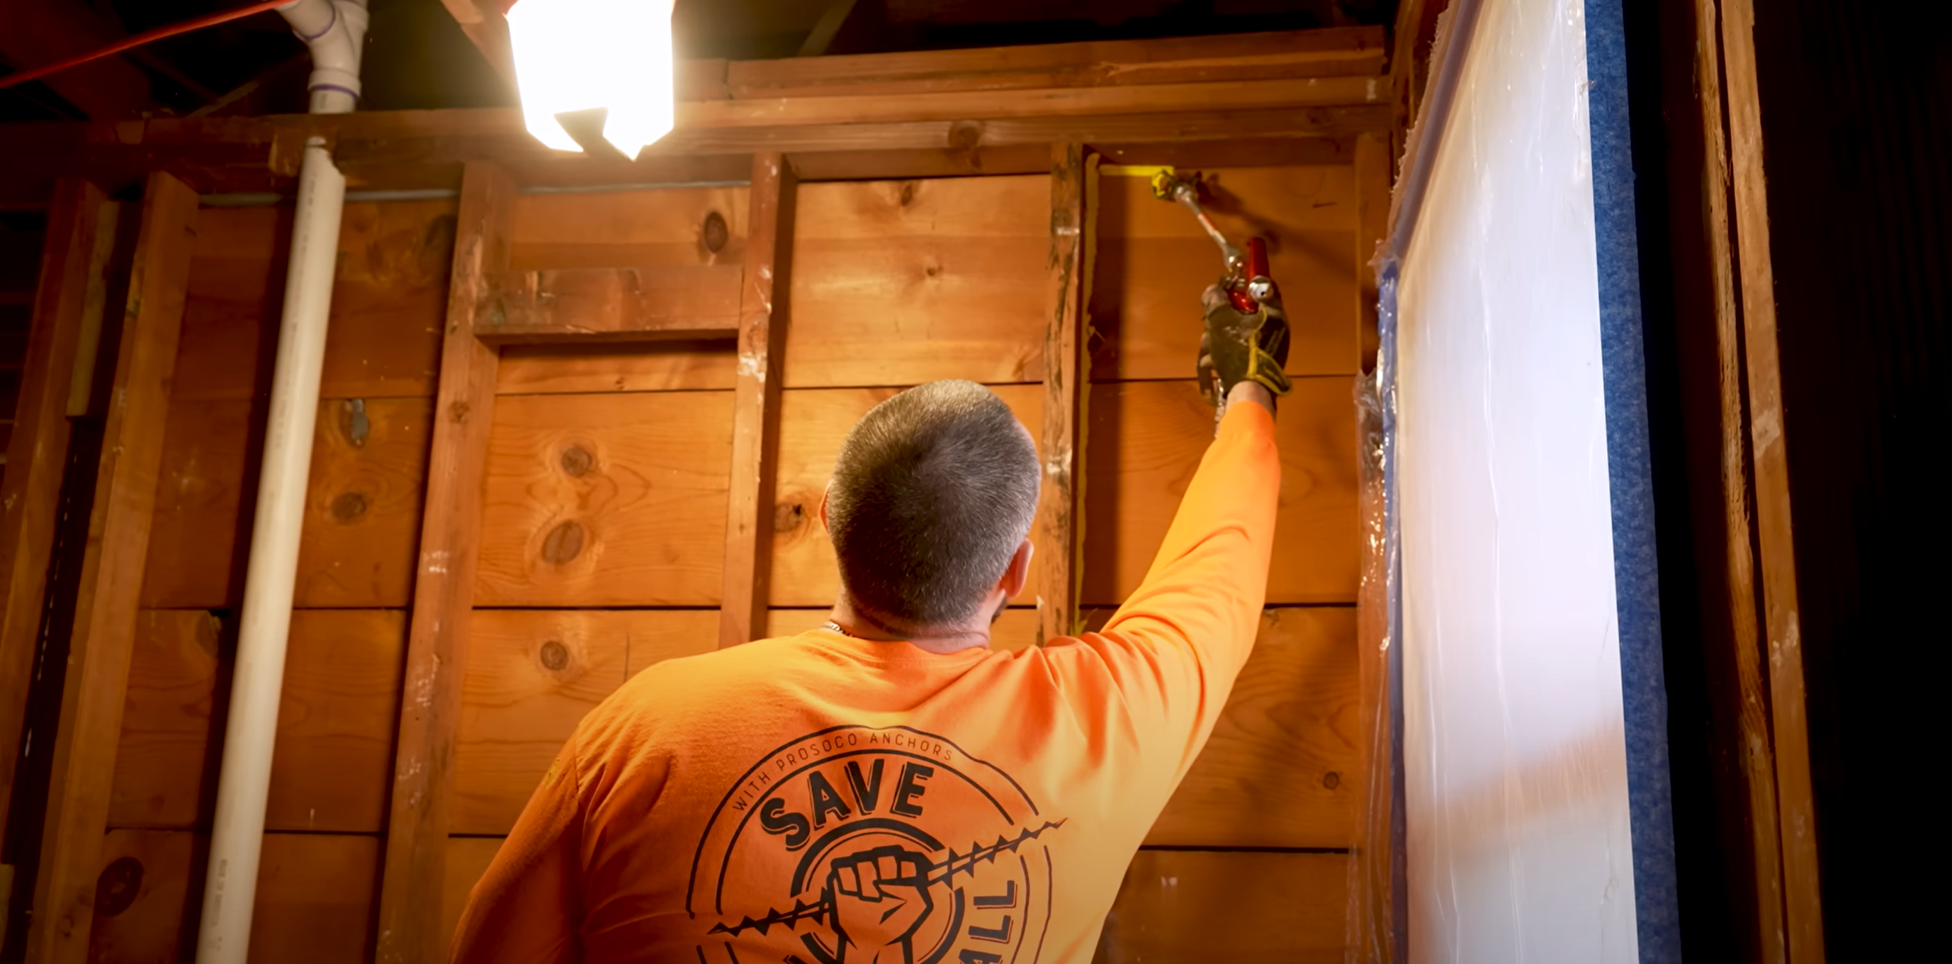
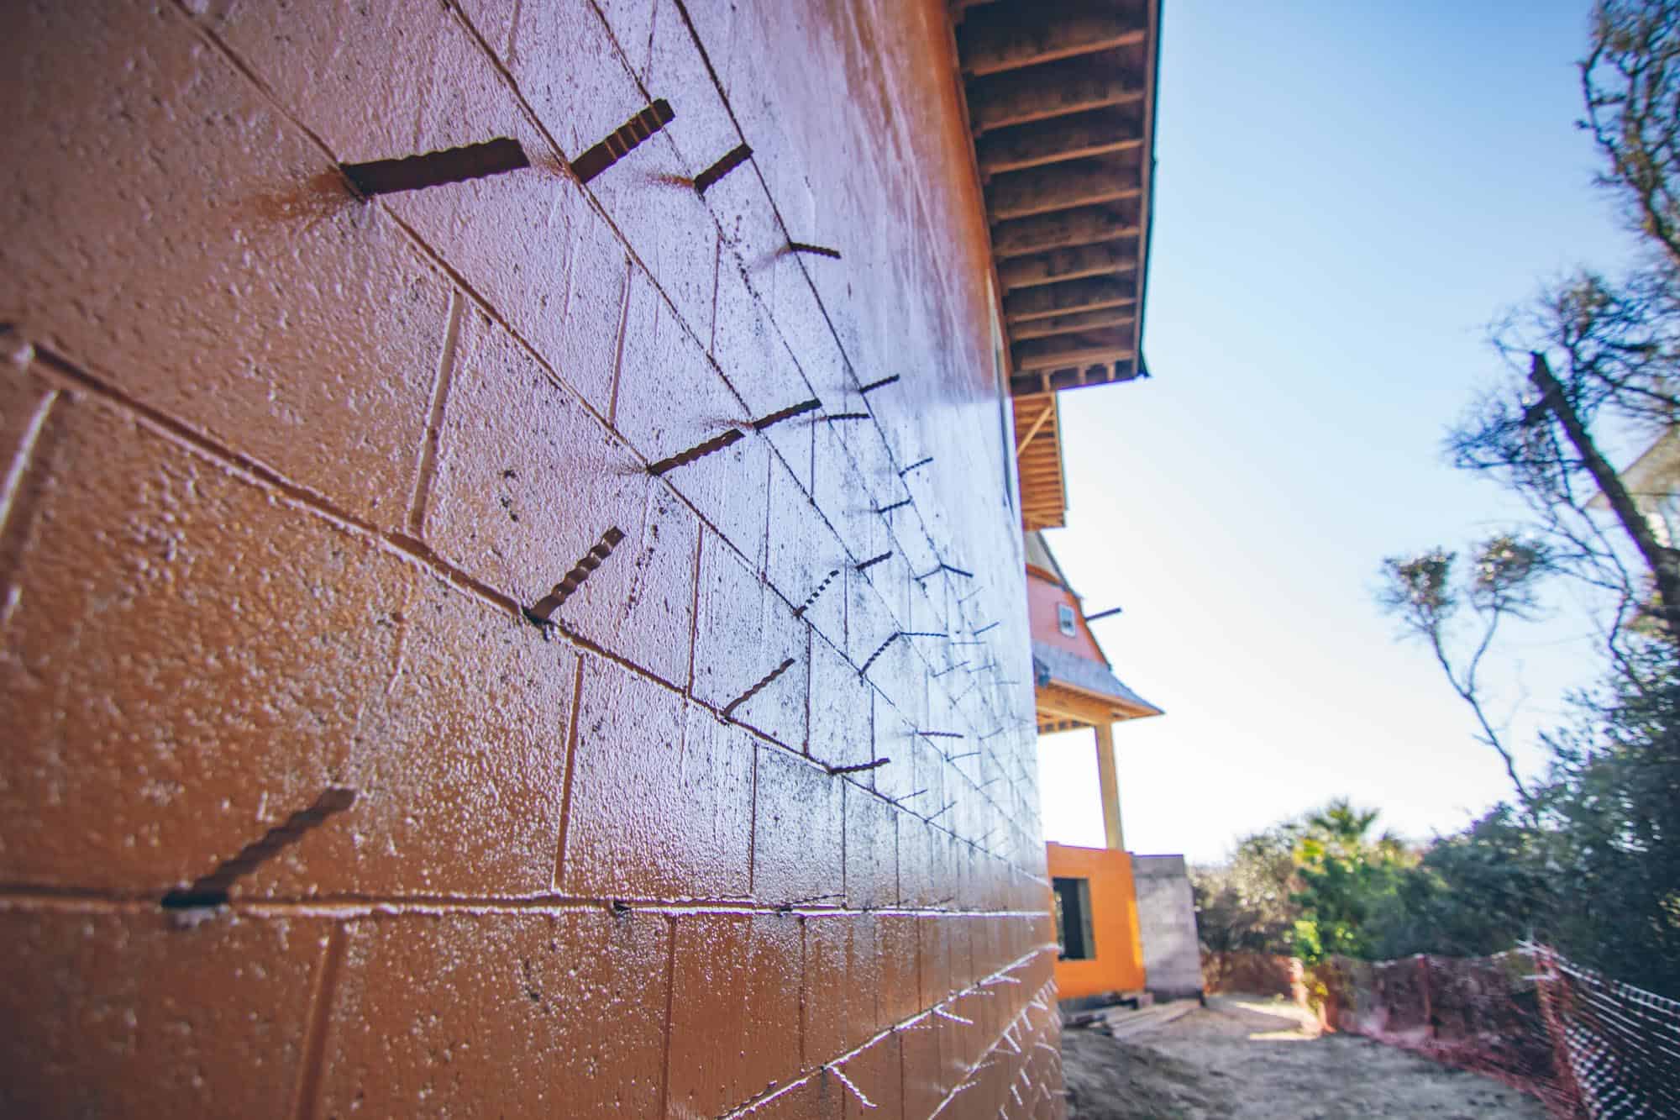
Most modern wall assemblies rely on an exterior air control layer – a fluid-applied membrane, a self-adhered membrane, or a mechanically fastened wrap at the sheathing plane, continuous insulation, integrated sheathing or polyurethane foam – as the primary barrier against air movement. The interior finish, typically drywall, is not the design intent for air control. It's a secondary layer at best, and in a lot of assemblies, not a control layer at all.
A post-drywall blower door test measures air moving between the conditioned interior and the exterior. That's true whether the air is coming through a gap in the drywall, a leaky electrical box, or a genuinely unsealed exterior air barrier detail… as long as there's a continuous path connecting the two. That's an important qualifier, and it's where the nuance lives.
"Drywall is the basis for air control, ASTM E2178. Of course the building passed!"
Why the test sees some exterior details and not others
Rough openings for windows and doors show up reliably on a blower door test because they're a direct through-wall connection – interior to exterior, no interruption. If that flashing or sealant detail is bad, air moves straight through, the fan registers it, and the smoke pencil finds it.
A breach in the exterior air barrier itself often behaves differently. A missed sheathing joint, a WRB lap that wasn't sealed, a compromised transition at a foundation-to-wall or wall-to-roof interface, or a variety of other discontinuous conditions – if the interior side of that same cavity is well air-sealed (drywall taped tight, top and bottom plates sealed, penetrations sealed), there's no continuous low-resistance path connecting that exterior breach to the conditioned space. The blower door pressurizes or depressurizes the house, not the wall cavity. Air that enters the cavity from outside but has nowhere to go on the interior side won't necessarily register as house-level leakage, even though the exterior air control layer has failed at that spot.

Where that leaves the building
This is what gets overlooked, says Chris Tobias, PROSOCO's building envelope technical specialist, when a project posts a good number:
“Drywall is the basis for air control, ASTM E2178,” he says. “Of course the building passed! The blower door test never evaluated the building envelope. It only evaluated how well the drywall and direct interior connections were installed."
"When your primary control layer is at the exterior, which is true for most building designs, the blower door test is unlikely to confirm or validate the continuity of that air barrier,” he says. “It will catch through-wall conditions like door and window rough openings, because they're connected straight to the interior. It won't catch the rest."
That gap matters because of what it hides. Unconditioned, often humid exterior air finding its way into a wall cavity through a compromised air barrier doesn't need a path to the living space to cause damage. Given time, temperature differentials, and the wrong conditions, that moisture can condense against sheathing, framing, or the back side of the WRB – all inside a cavity nobody's looking at again until there's a problem.
“You could describe it as a false sense of security, given what unconditioned air leaking into your building cavity can do over time in unseen locations," he says.
A passing blower door number, in other words, confirms the house is tight from the perspective of conditioned-space air leakage – a real and useful metric. It does not confirm the exterior air control layer was installed as a continuous system and at a time when discontinuities could easily be addressed. Those are two different claims, and the industry sometimes treats them as one.
What this means for when you test
None of this argues against the post-drywall test – it's the number code requires, and it's a legitimate whole-building measurement. The argument is against treating that number as proof the exterior air barrier is continuous.
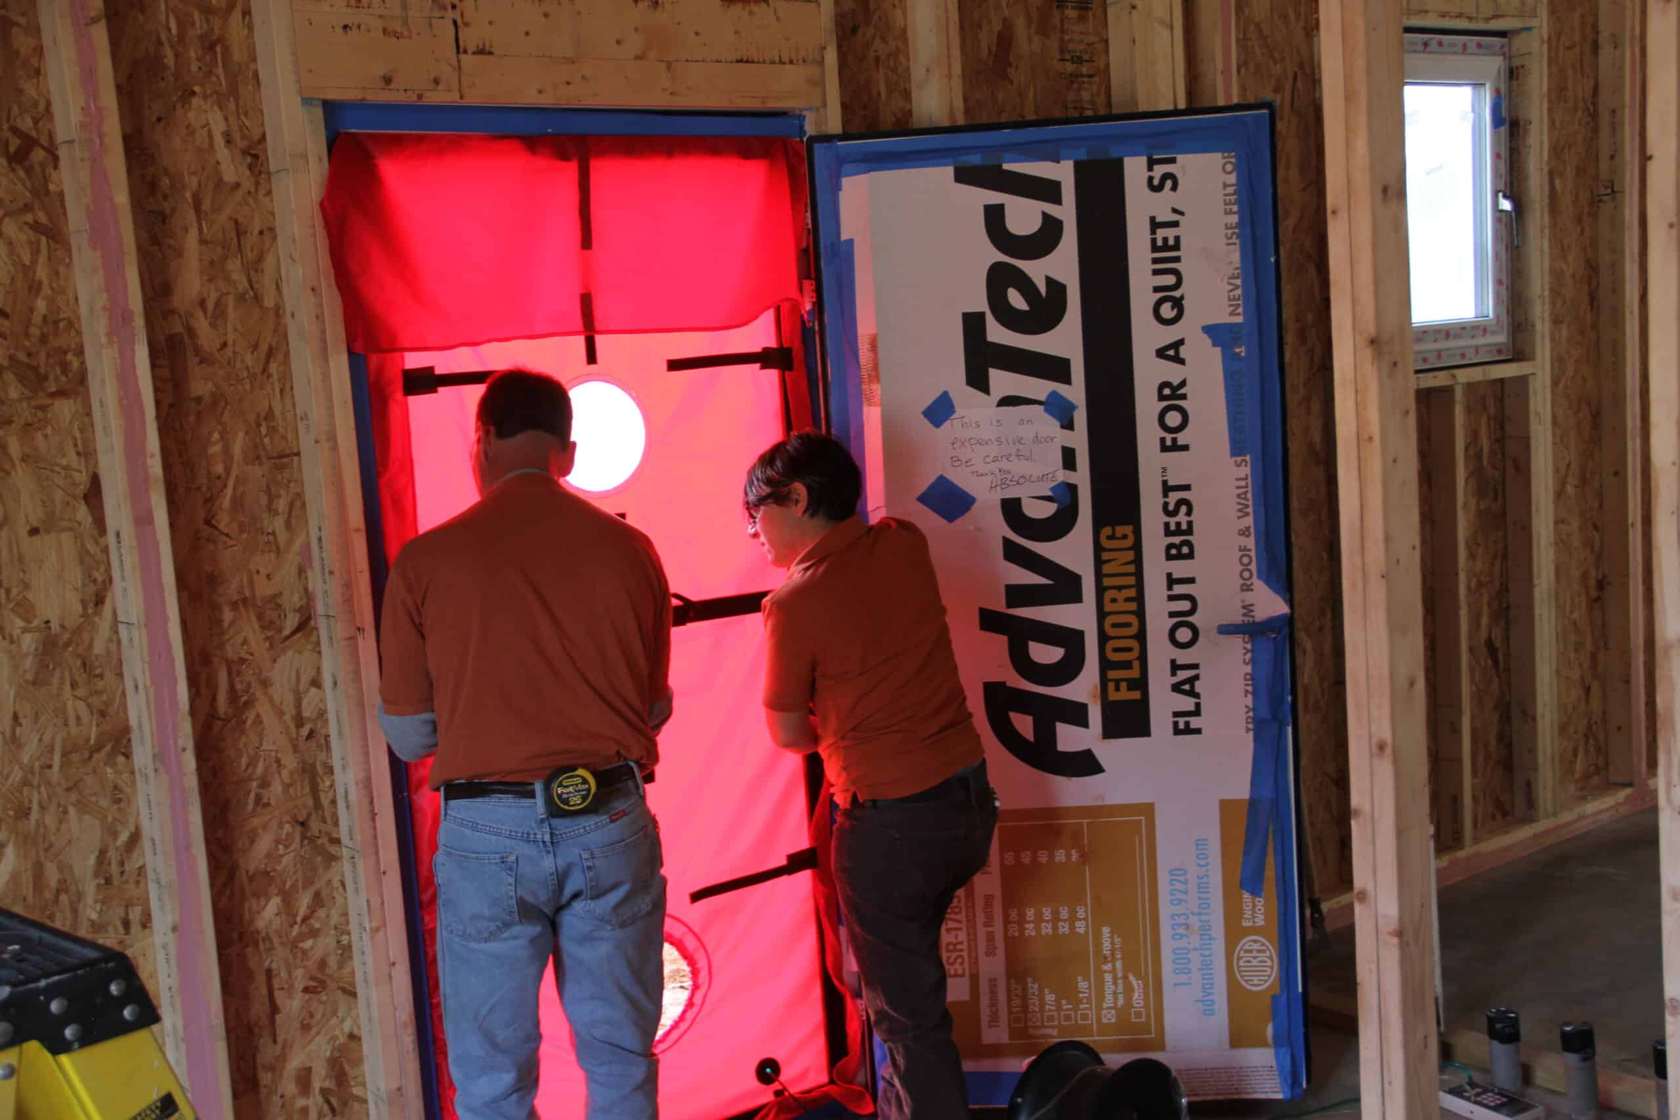
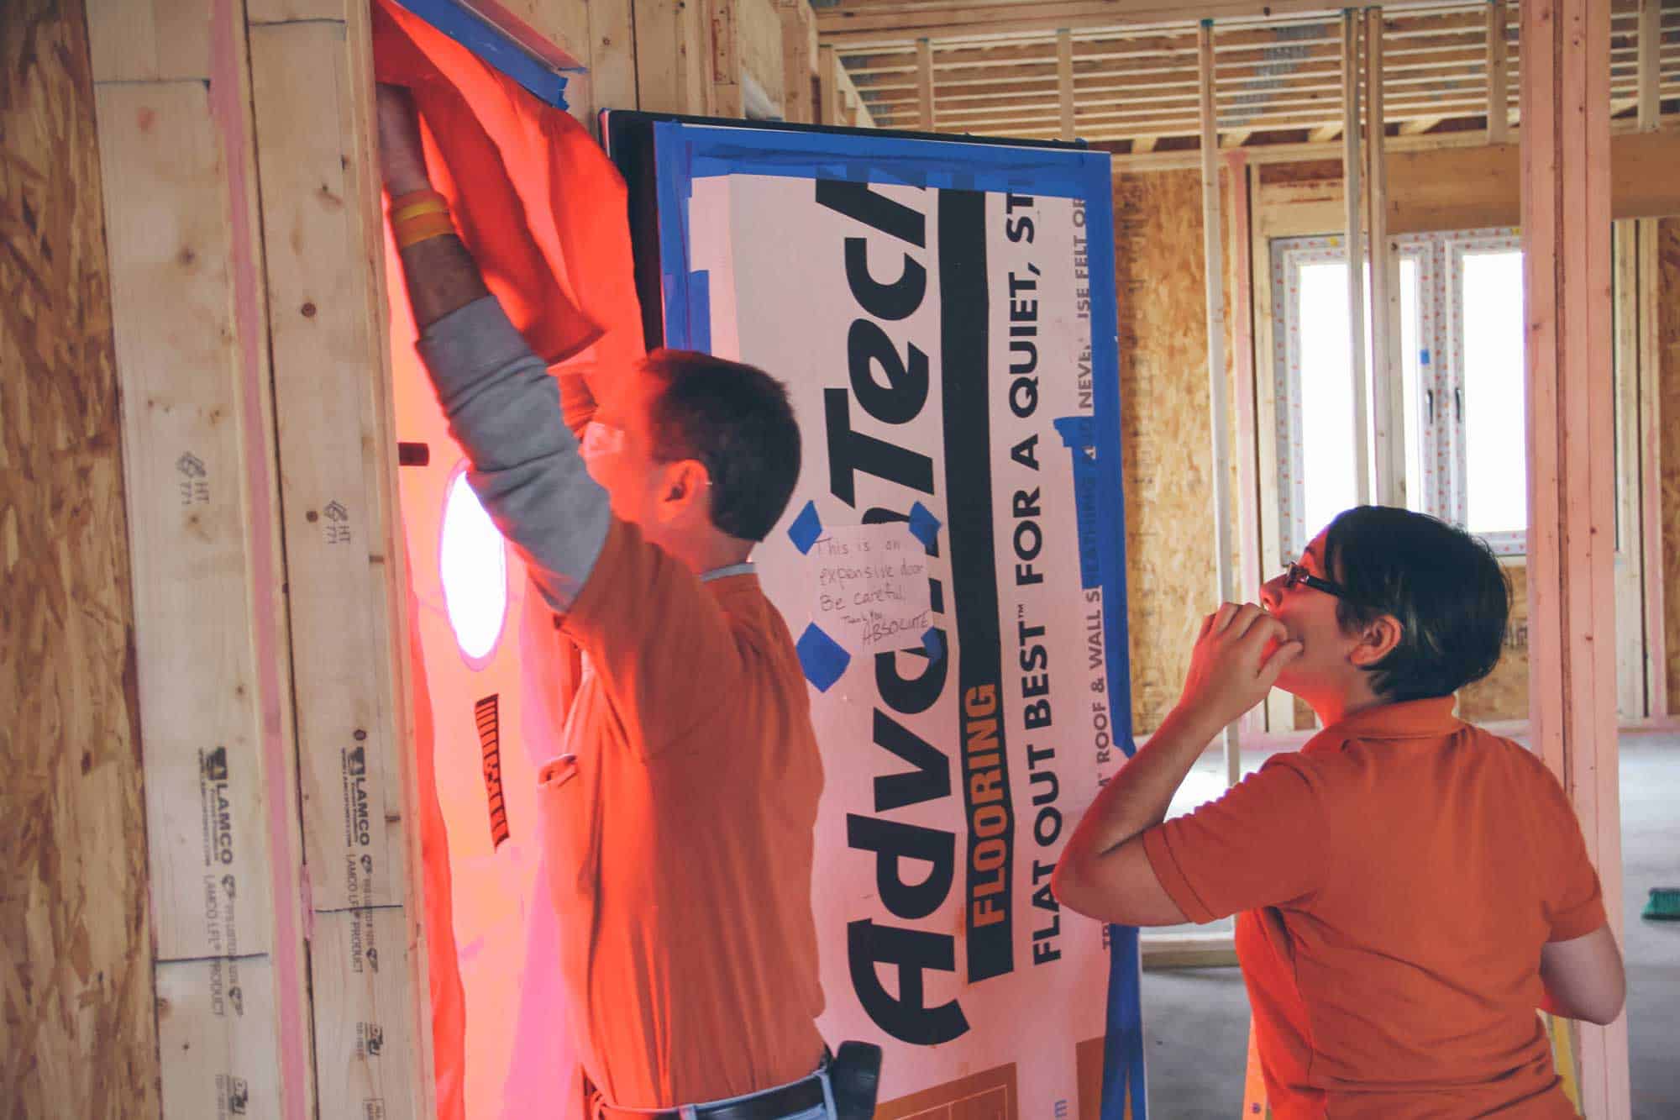
If confirming that continuity matters to you – and for the long-term durability of the assembly, it should – the only way to actually verify it is to look at the air control layer while it's still exposed: after the WRB, sheathing seams, transitions, and penetrations are sealed, but before insulation and drywall cover them up. A pre-drywall blower door test at that stage, paired with a smoke pencil or infrared camera, can identify leaks in the exterior plane directly, rather than waiting to see if they happen to register at the whole-building level later.
“Finding 50 leaks during framing is far less expensive than finding just one post-occupancy,” Chris adds.
Run only the post-drywall test, and you'll get a code-compliant number that says the house is airtight. Add a pre-drywall look at the air barrier itself, and you'll know whether that airtightness came from a continuous exterior control layer – or from drywall doing a job it was never designed to do, while the wall cavity behind it stays a question mark.