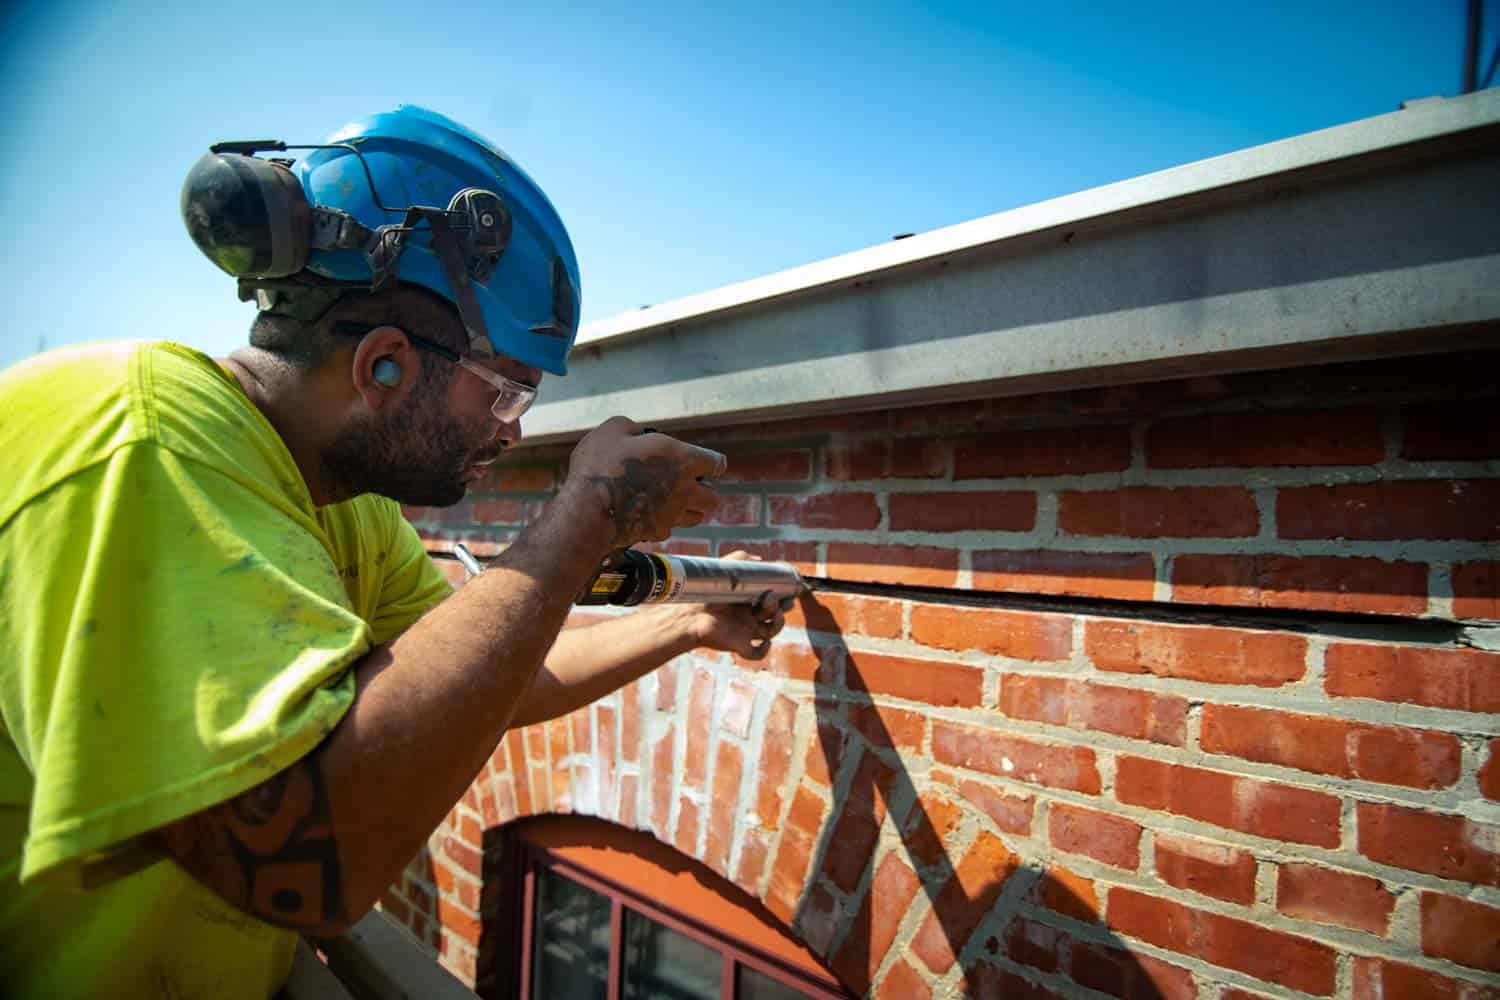
New construction is a whole different ballgame than restoration when it comes to anchoring. New construction anchors are installed while the wall is being built, fastened to the backup structure and mortared into place at the veneer connection; whereas restoration anchors are installed through existing building materials, drilled and installed through the mortar joints or body of the brick, where they can then be patched over to hide the repair.
What do architects, designers, and specifiers need to know about masonry anchors for new construction? Here’s what Jeff Scarpelli, our Product Engineer for anchors, recommends.
How to spec masonry anchors for new construction
Q1: What do architects and designers need to know about specifying a masonry anchor in new construction?
A1: In new construction, the design aspects are pretty well covered in the masonry code. The wall assembly is known and controlled, so the design team can specify an anchoring system around predictable materials and details.
In the spec, the anchor style is typically called out. In some cases, there are performance requirements included, but the language typically follows industry or code standards, such as the CSA 370 stiffness value requirement of 0.45 kN (101 lb) at 2mm of deflection.
The TMS 402/602 published by The Masonry Society provides detailed information on the specification of masonry anchors in the U.S., where the loading requirements are taken from ASCE-7, published by the American Society of Civil Engineers. In Canada, the CSA A370 published by the Canadian Standards Association provides information on connectors for masonry.
Q2: What variables drive anchor selection in new construction?
A2: There are a variety of factors that go into anchor selection for new construction.
- Building type. Where will the anchor be used? Is this a single-family residence or a grocery store? For example, corrugated veneer ties can be used in residential construction, but they aren’t allowed by code in commercial construction.
- Backup material. Depending on the material, whether it’s wood framing, cold-formed metal framing, concrete, clay masonry, or concrete masonry units (CMU), a different style of anchor may need to be selected for each.
- Structural loading. Wind or seismic loading requirements will determine the required anchor capacity and influence the anchor spacing. Higher design loads may require stronger anchors, closer spacing, or both.
- Wall configuration. Cavity width, insulation thickness, air barriers, and veneer thickness all affect anchor selection. As continuous insulation becomes thicker, longer anchors are required to bridge the cavity. Longer anchors are generally less stiff, which can increase veneer deflection and may require closer anchor spacing, or a different anchoring system to maintain performance.
- Environmental exposure. Corrosion resistance should be selected based on the service environment. While hot-dip galvanized anchors are suitable for many applications, coastal, industrial, or other highly corrosive environments may warrant the use of stainless-steel anchors to provide greater long-term durability.
Q3: How does the backup wall type (CMU, steel stud, concrete), affect anchor selection in new construction?
A3: In some cases, a different type of screw fastener would be required to attach to the various backup materials.

The PROSOCO Thermal-Grip MVA, on the other hand, has a single screw type that self-drills and taps into both wood and metal studs, but can also be installed into CMU or concrete with the use of a 3/16-inch pilot hole.
Q4: What’s the relationship between the anchor specification and the air and water barrier specification? Do they need to be coordinated?
A4: Anchors and waterproofing systems are typically addressed in different sections of the project specifications, so coordination between these two is essential. If penetrations through the continuous air and water barriers are not properly detailed and sealed, they can become potential paths for air and water infiltration, reducing the performance of the building envelope and potentially leading to moisture-related issues over time.
The PROSOCO Thermal-Grip MVA barrel anchor seals at the air and moisture barrier interface, where it’s been tested to ASTM E2357 and E331 for air and water hold-out.
Q5: How should anchors be specified differently for a rain screen assembly versus a traditional cavity wall?
A5: Traditional cavity walls are typically designed using veneer ties connecting the masonry cladding to the backup material.
Rain screen assemblies often involved larger cavities and additional components, such as clips, rails, tracks, or girt systems, to support the exterior cladding while maintaining a continuous drainage plane and accommodating thicker insulation. Anchor selection must account for the increased stand-off distance, the additional system components, and the loads transferred through the cladding support system.
Q6: What are the most important characteristics an architect should be specifying – load capacity, corrosion resistance, adjustability, thermal bridging, etc.?
A6: There are three main characteristics.
- Anchor capacity. The anchor should be selected to accommodate the design tensile and compressive loads imposed on the veneer system. In addition to ultimate strength, specifying stiffness requirements can provide another layer of performance criteria. For example, requiring an anchor to achieve at least 0.45 kN (101 lb) at 2mm of deflection, as recommended by CSA A370, helps ensure the anchoring system provides adequate resistance to veneer movement under service loads.
- Corrosion resistance. The anchor material and coating should be selected based on the environmental exposure and expected service life of the building.
- Thermal performance. For energy-efficient wall assemblies with thicker insulation, minimizing thermal bridging through the anchoring system is increasingly important.
Q7: How does thermal bridging factor into anchor selection, and is it something architects are accounting for in their energy models?
A7: Thermal bridging is becoming an increasingly important consideration as energy codes require thicker continuous insulation and higher-performing wall assemblies. Traditional metal veneer ties, while small in surface area, can create thermal bridges, which lowers the effective R-value of the wall assembly.
Simulations of the Thermal-Grip MVA have shown increased overall R-value performance to non-thermally broken anchors by up to 17% in the conditions simulated.
Whether architects are accounting for this in energy models varies by project. Many energy models are 2-dimensional, focus on the overall insulation value of the wall assembly, and may not fully capture the 3-dimensional impact of discrete thermal bridges created by masonry anchors. As energy codes become more stringent, accounting for thermal bridging at penetrations and attachments is becoming more common, particularly in high-performance and sustainable building designs.
Q8: What’s the right level of prescriptiveness in a new construction anchor spec? Should architects be calling out specific products, or performance criteria?
A8: A bit of both. A/Es should be doing their homework to understand the type or style of anchor they want to use, where performance criteria could also be specified, allowing for equivalent anchoring systems to be used.
Q9: How do seismic zone requirements change the anchor specification in new construction?
A9: In some regions, seismic forces will govern over wind loading, requiring for increased anchor performance or a reduction in anchor spacing to accommodate the seismic forces. In the past, it was required to have horizontal joint reinforcement mechanically attached to the veneer ties, but this requirement has since been removed in recent versions of the TMS 402 code.
Q10: Are there anchor systems designed specifically to accommodate the movement and deflection that occurs in tall buildings, and how should those be specified?
A10: Adjustable anchors are designed to accommodate the differential movement that occurs in buildings, such as the expansion of brick, while a wood stud or CMU backup shrinks.
The deflections occurring at the top of the building are limited from floor to floor of the overall building. The veneer anchors just go along for the ride, transferring the wind loading from the cladding to the backup structure.
Q11: What corrosion resistance requirements should be standard in every new construction spec, and where do architects typically underspecify?
A11: When it comes to corrosion resistance, the anchor material and coating should be selected based on the environmental exposure and expected service life of the building.
Q12: How does the type of mortar joint (bed joint vs. head joint) affect anchor placement and specification?
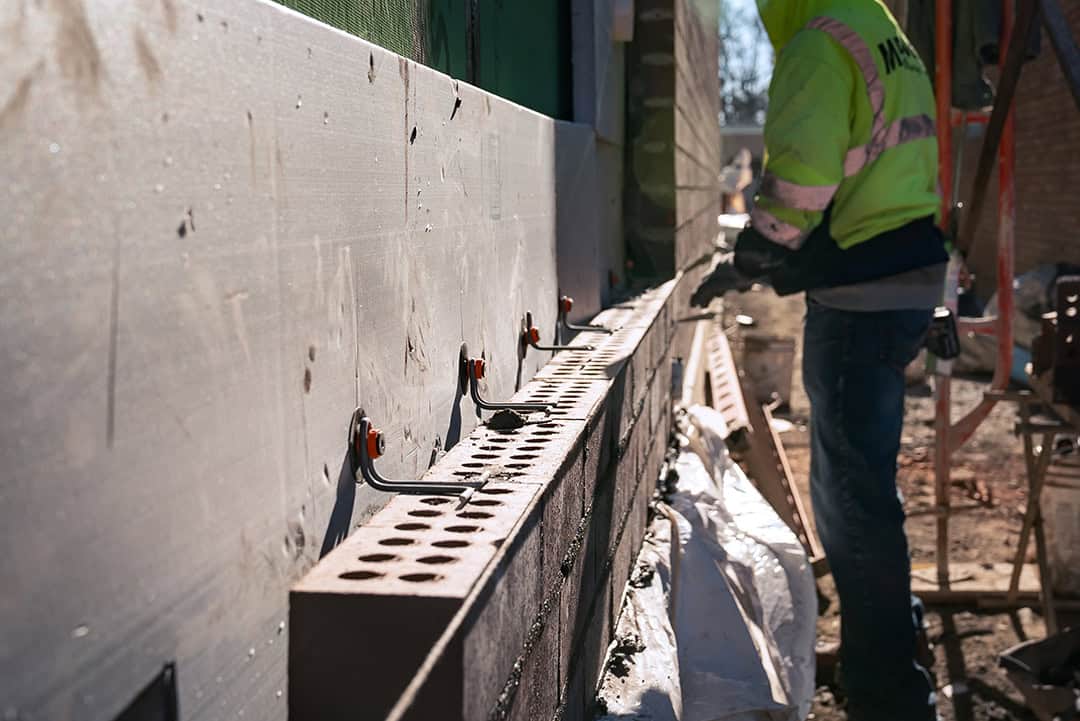
A12: Veneer anchors are almost always installed in the horizontal bed joints of the masonry. Bed joints are continuous and allow the anchors to be installed into the backup wall and aligned properly.
There may be some special circumstances where an anchor is installed in the head joint, maybe for a special architectural detail, but typically anchors are always installed in the bed joints.
Q13: What testing or certification should architects require of anchor systems in new construction?
A13: For new construction, the materials are predictable, and it is common to rely on the manufacturer’s laboratory testing. (This is not the case for restoration anchors.)